Skip main navigation
Sold
Street View
  • $320,000

    6744 Dorchester Dr, Zionsville, IN 46077

    4beds
    1,848sqft
    Residential, Single Family Residence
    Built in 1999
    8,276 Square Feet Lot
    $327,600 Zestimate®
    $173/sqft
    $2,512 Estimated rent

    Home value

    $327,600

    $298,000 - $360,000

    $2,512/mo

    Zestimate® history
    Loading
    Loading...

    Owner options

    List your home for rent

    $2,512/mo

    Rent Zestimate®

    Find your next renter with Zillow Rental Manager. Plus, with online applications, you can quickly screen prospective tenants – for free.

    Learn more

    $2,512/mo

    Rent Zestimate®

    Refinance and save

    $2,651/mo

    Est. payment

    Refinancing to a lower rate could help reduce your monthly payments and save thousands over the life of the loan.

    See today's rates

    $2,651/mo

    Est. payment

    Explore your selling options

    Work with a Zillow partner agent

    Leverage their expertise and Zillow's premium Showcase listings to get your home seen by more buyers.

    Get started

    List with your own agent

    Get your home in front of millions of buyers by listing it on Zillow.

    Learn how to do it

    Sell it yourself

    Take full control of how buyers see your home on Zillow by listing For Sale by Owner (FSBO).

    List your home

    What's special

    Cozy corner fireplacePeaceful landscaped oasisSpacious primary suiteGreat roomQuiet friendly neighborhoodPrivate ensuite bathroomSpacious kitchen
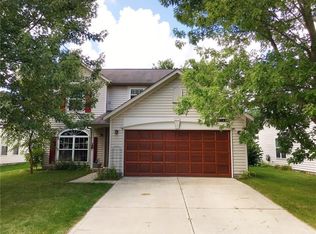
    Charming Traditional Two-Story in Desirable Zionsville Neighborhood Welcome to this beautiful Traditional-style American two-story home nestled in the heart of Zionsville, Indiana. Located in a quiet, friendly neighborhood, this 4-bedroom, 2.5-bathroom gem offers comfort, charm, and modern updates - all within the top-rated Zionsville school district. Step inside and immediately feel at home in the sitting room, featuring a large front window that allows in natural light. The main level boasts an open-concept 360-degree layout, seamlessly connecting the living spaces. The spacious kitchen and great room serve as the heart of the home, complete with stainless steel appliances, ample cabinetry, and a cozy corner fireplace. Upstairs, you'll find four bedrooms, including a spacious primary suite with a walk-in closet and private ensuite bathroom. Fresh new carpet spans the entire upper level, and the whole interior home has been recently updated with all-new paint/trim throughout. Enjoy a scenic backyard patio - a peaceful, landscaped oasis perfect for evening relaxation or hosting family and friends. Additional features include a 2-car attached garage and access to a variety of neighborhood amenities - including basketball courts, pool, walking trails, and a rentable banquet hall for special gatherings. Enjoy the best of both worlds with the serenity of suburban living and convenient access to Zionsville's vibrant shopping, dining, and entertainment options just minutes from your door. Don't miss this move-in-ready home in one of Indiana's most sought-after communities!

    Zillow last checked:

    Listing updated:

    Listed by:

    James Gilday 317-797-5062,

    eXp Realty, LLC

    Bought with:

    Gopinath Janarthanan

    Forthright Real Estate

    James Gilday

    eXp Realty, LLC

    Source: MIBOR as distributed by MLS GRID,MLS#: 22058577MLS Logo

    Facts & features

    Interior

    Bedrooms & bathrooms
    • Bedrooms: 4
    • Bathrooms: 3
    • Full bathrooms: 2
    • 1/2 bathrooms: 1
    • Main level bathrooms: 3
    Primary bedroom
    • Level: Upper
    • Area: 187 Square Feet
    • Dimensions: 17x11
    Bedroom 2
    • Level: Upper
    • Area: 117 Square Feet
    • Dimensions: 13x9
    Bedroom 3
    • Level: Upper
    • Area: 108 Square Feet
    • Dimensions: 12x9
    Bedroom 4
    • Level: Upper
    • Area: 90 Square Feet
    • Dimensions: 10x9
    Dining room
    • Features: Luxury Vinyl Plank
    • Level: Main
    • Area: 132 Square Feet
    • Dimensions: 12x11
    Great room
    • Features: Luxury Vinyl Plank
    • Level: Main
    • Area: 300 Square Feet
    • Dimensions: 20x15
    Kitchen
    • Features: Luxury Vinyl Plank
    • Level: Main
    • Area: 154 Square Feet
    • Dimensions: 14x11
    Heating
    • Forced Air, Natural Gas
    Cooling
    • Central Air
    Appliances
    • Included: Microwave, Refrigerator, Dishwasher
    • Laundry: Connections All
    Features
    • Walk-In Closet(s)
    • Has basement: No
    • Number of fireplaces: 1
    • Fireplace features: Great Room
    Interior area
    • Total structure area: 1,848
    • Total interior livable area: 1,848 sqft

    Property

    Parking
    • Total spaces: 2
    • Parking features: Attached
    • Attached garage spaces: 2
    • Details: Garage Parking Other(Guest Street Parking)
    Features
    • Levels: Two
    • Stories: 2
    • Patio & porch: Breeze Way, Covered, Patio
    • Exterior features: Lighting, Other
    Lot
    • Size: 8,276 Square Feet
    Details
    • Parcel number: 060406000001406005
    • Horse amenities: None

    Construction

    Type & style
    • Home type: SingleFamily
    • Architectural style: Traditional
    • Property subtype: Residential, Single Family Residence
    Materials
    • Vinyl With Brick
    • Foundation: Slab
    Condition
    • Updated/Remodeled
    • New construction: No
    • Year built: 1999

    Utilities & green energy

    • Electric: 200+ Amp Service
    • Water: Public
    • Utilities for property: Electricity Connected

    Community & HOA

    Community
    • Features: Low Maintenance Lifestyle
    • Security: See Remarks, Smoke Detector(s)
    • Subdivision: Briargate At Royal Run
    HOA
    • Has HOA: Yes
    • Amenities included: Basketball Court, Clubhouse, Pool, Trail(s), Other
    • Services included: Clubhouse, Walking Trails, See Remarks, Other
    • HOA fee: $705 annually
    Location
    • Region: Zionsville

    Financial & listing details

    • Price per square foot: $173/sqft
    • Tax assessed value: $292,700
    • Annual tax amount: $5,106
    • Date on market: 8/25/2025
    • Cumulative days on market: 10 days
    • Electric utility on property: Yes

    Price history

    DateEventPrice
    9/30/2025Sold$320,000-1.5%$173/sqft
    Source: MIBOR as distributed by MLS GRID #22058577 Report a problem
    9/2/2025Pending sale$324,900$176/sqft
    Source: MIBOR as distributed by MLS GRID #22058577 Report a problem
    8/25/2025Listed for sale$324,900$176/sqft
    Source: MIBOR as distributed by MLS GRID #22058577 Report a problem
    8/5/2022Listing removed--
    Source: Zillow Rental Manager Report a problem
    7/5/2022Listed for rent$2,075+38.3%$1/sqft
    Source: Zillow Rental Manager Report a problem
    3/24/2021Listing removed--
    Source: Owner Report a problem
    4/15/2019Listing removed$1,500$1/sqft
    Source: Owner Report a problem
    4/5/2019Listed for rent$1,500+3.4%$1/sqft
    Source: Owner Report a problem
    4/26/2015Listing removed$1,450$1/sqft
    Source: Owner Report a problem
    3/26/2015Listed for rent$1,450+11.5%$1/sqft
    Source: Owner Report a problem
    2/15/2013Listing removed$1,300$1/sqft
    Source: RE/MAX Legends Group #21210906 Report a problem
    1/12/2013Listed for rent$1,300$1/sqft
    Source: RE/MAX Legends Group #21210906 Report a problem

    Public tax history

    YearProperty taxesTax assessment
    2025$5,056 +2.9%$292,700 +3.5%
    2024$4,914 +18%$282,900 +4.7%
    2023$4,164 +5.6%$270,300 +10.2%
    2022$3,943 +8.7%$245,200 +16.6%
    2021$3,629 +1%$210,300 +6.9%
    2020$3,594 +7.7%$196,800 +2.3%
    2019$3,339 +4.7%$192,400 +7.5%
    2018$3,189 +5.6%$178,900 +3.2%
    2017$3,019 +4.3%$173,400 +6.4%
    2016$2,896 -3.3%$162,900 +4.6%
    2014$2,995 -9.1%$155,700 +1.4%
    2013$3,296 +127.7%$153,500 +0.5%
    2012$1,447 +9.6%$152,700 -2.1%
    2011$1,321 +8.9%$156,000 +0.3%
    2010$1,213 -1.9%$155,500 -4.5%
    2009$1,237 -28.9%$162,900 +0.6%
    2007$1,741 -6%$161,900 +4.1%
    2006$1,853 $155,500 +7.3%
    2005-- $144,900
    Find assessor info on the county website

    Neighborhood: 46077

    Nearby schools

    GreatSchools rating
    Schools provided by the listing agent
    • Elementary: Zionsville Pleasant View Elem Sch
    • Middle: Zionsville Middle School
    • High: Zionsville Community High School

    Source: MIBOR as distributed by MLS GRID. This data may not be complete. We recommend contacting the local school district to confirm school assignments for this home.

    Get a cash offer in 3 minutes
    Find out how much your home could sell for in as little as 3 minutes with a no-obligation cash offer.
    Estimated market value
    $327,600
    Get a cash offer in 3 minutes
    Find out how much your home could sell for in as little as 3 minutes with a no-obligation cash offer.
    Estimated market value
    $327,600