Skip main navigation
Sold for $565,000
  • $565,000

    6744 E HACIENDA LA NORIA Lane, Gold Canyon, AZ 85118

    3beds
    1,912sqft
    Single Family Residence
    Built in 1999
    7,243 Square Feet Lot
    $563,700 Zestimate®
    $296/sqft
    $2,683 Estimated rent

    Home value

    $563,700

    $524,000 - $609,000

    $2,683/mo

    Zestimate® history
    Loading
    Loading...

    Owner options

    List your home for rent

    $2,683/mo

    Rent Zestimate®

    Find your next renter with Zillow Rental Manager. Plus, with online applications, you can quickly screen prospective tenants – for free.

    Learn more

    $2,683/mo

    Rent Zestimate®

    Refinance and save

    $3,529/mo

    Est. payment

    Refinancing to a lower rate could help reduce your monthly payments and save thousands over the life of the loan.

    See today's rates

    $3,529/mo

    Est. payment

    Explore your selling options

    Work with a Zillow partner agent

    Leverage their expertise and Zillow's premium Showcase listings to get your home seen by more buyers.

    Get started

    List with your own agent

    Get your home in front of millions of buyers by listing it on Zillow.

    Learn how to do it

    Sell it yourself

    Take full control of how buyers see your home on Zillow by listing For Sale by Owner (FSBO).

    List your home

    What's special

    Built-in gas kiva fireplaceOpen floor planDesirable split floor planSoaring ceilingsSweeping superstition mountain viewsExpansive windowsTiled backsplash
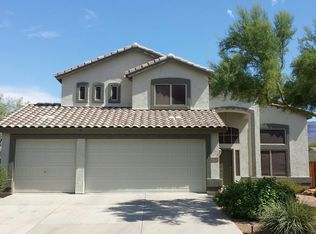
    FURNISHED HOME!Quality craftsmanship is evident throughout this stunning home. An impressive private courtyard entry welcomes you into a beautifully designed interior where soaring ceilings and expansive windows immediately capture sweeping Superstition Mountain views. The open floor plan creates a seamless flow, ideal for both everyday living and entertaining. The all-new chef's kitchen is thoughtfully designed with striking slab-veined countertops, beautiful cabinetry with soft-close drawers and doors, stacked shelving, stainless steel appliances, tiled backsplash, under-cabinet lighting, and generous prep space. The kitchen opens effortlessly to the great room and dining area, creating a cohesive and inviting living space. Beautiful tile flooring extends throughout the main living area Beautiful tile flooring extends throughout the main living areas, with comfortable carpeting in the guest suites. The great room overlooks a pristine backyard with sweeping Sonoran Desert and full mountain views, bringing the beauty of the outdoors inside. The primary suite is a private retreat featuring bay windows, a separate exit to the backyard, and a luxurious primary bath complete with executive-height dual sinks, newer cabinetry, slab-veined granite, and an expansive walk-in shower. A large walk-in wardrobe with built-ins completes this exceptional owner's suite. The desirable split floor plan provides privacy for guests, offering two nicely sized bedrooms and a full bathroom with dual sinks. Step outside to a private backyard designed for relaxation and entertaining, featuring a full-length extended patio with brick pavers, a built-in gas kiva fireplace, and breathtaking desert and mountain views. The backyard also includes a convenient gas connection for easy BBQ installation. This home has been meticulously maintained and thoughtfully updated with a new roof, newer HVAC system, exterior paint, water heater, and numerous interior upgrades. Truly move-in ready and priced to sell, this exceptional home should not be missed.

    Zillow last checked:

    Listing updated:

    Listed by:

    Lisa Fonseca 480-437-4379,

    Lori Blank & Associates, LLC

    Bought with:

    Judy Alvis, BR537430000

    RE/MAX Excalibur

    Source: ARMLS,MLS#: 7004759MLS Logo

    Facts & features

    Interior

    Bedrooms & bathrooms
    • Bedrooms: 3
    • Bathrooms: 2
    • Full bathrooms: 2
    Heating
    • Natural Gas
    Cooling
    • HVAC SEER Rating, Heat Pump, Gas, Ceiling Fan(s), Programmable Thmstat
    Appliances
    • Included: Dryer, Washer, Water Softener Owned, Gas Stub for Range, Refrigerator, Built-in Microwave, Dishwasher, Disposal, Gas Range, Built-In Gas Oven
    Features
    • Non-laminate Counter, High Speed Internet, Granite Counters, Double Vanity, Eat-in Kitchen, Breakfast Bar, No Interior Steps, Vaulted Ceiling(s), Kitchen Island, Pantry, 3/4 Bath Master Bdrm, Full Bth Master Bdrm
    • Flooring: Carpet, Tile
    • Windows: Screens, Double Pane Windows
    • Has basement: No
    • Has fireplace: No
    • Furnished: Yes
    Interior area
    • Total structure area: 1,912
    • Total interior livable area: 1,912 sqft

    Property

    Parking
    • Total spaces: 6
    • Parking features: Garage, Open
    • Garage spaces: 3
    • Uncovered spaces: 3
    Features
    • Stories: 1
    • Patio & porch: Covered, Patio
    • Exterior features: Private Yard
    • Spa features: None
    • Fencing: Wrought Iron
    • Has view: Yes
    • View description: Desert, Mountain(s)
    Lot
    • Size: 7,243 Square Feet
    • Features: Sprinklers In Rear, Sprinklers In Front, Desert Back, Desert Front, Auto Timer H2O Front, Auto Timer H2O Back
    Details
    • Parcel number: 10823017

    Construction

    Type & style
    • Home type: SingleFamily
    • Architectural style: Spanish
    • Property subtype: Single Family Residence
    Materials
    • Stucco, Wood Frame, Painted
    • Foundation: Concrete Perimeter
    • Roof: Tile
    Condition
    • Year built: 1999
    Details
    • Builder name: SHEA

    Utilities & green energy

    • Sewer: Private Sewer
    • Water: Pvt Water Company

    Community & HOA

    Community
    • Features: Community Spa, Biking/Walking Path
    • Subdivision: Superstition Foothills
    HOA
    • Has HOA: Yes
    • Services included: Maintenance Grounds
    • HOA fee: $215 quarterly
    • HOA name: Superstition Foothil
    • HOA phone: 480-820-3451
    Location
    • Region: Gold Canyon

    Financial & listing details

    • Price per square foot: $296/sqft
    • Tax assessed value: $397,534
    • Annual tax amount: $3,707
    • Date on market: 3/26/2026
    • Cumulative days on market: 44 days
    • Listing terms: Cash,Conventional,1031 Exchange,VA Loan
    • Ownership: Fee Simple

    Price history

    DateEventPrice
    5/8/2026Sold$565,000-0.7%$296/sqft
    Source: ARMLS #7004759 Report a problem
    3/27/2026Listed for sale$569,000+199.5%$298/sqft
    Source: ARMLS #7004759 Report a problem
    6/8/2009Sold$190,000-37%$99/sqft
    Source: ARMLS #4156916 Report a problem
    4/1/2009Sold$301,725-11.2%$158/sqft
    Source: Public Record Report a problem
    11/18/2008Listing removed$339,900$178/sqft
    Source: Keller Williams Realty #2886330 Report a problem
    10/11/2008Price change$339,900+6.6%$178/sqft
    Source: Keller Williams Realty #2886330 Report a problem
    9/10/2008Price change$319,000-0.6%$167/sqft
    Source: Keller Williams Realty #2886330 Report a problem
    5/24/2008Price change$321,000-5.6%$168/sqft
    Source: Keller Williams Realty #2886330 Report a problem
    4/29/2008Price change$339,900+5.6%$178/sqft
    Source: Keller Williams Realty #2886330 Report a problem
    4/9/2008Price change$322,000-5.3%$168/sqft
    Source: Keller Williams Realty #2886330 Report a problem
    3/9/2008Price change$339,900-2.9%$178/sqft
    Source: Keller Williams Realty #2886330 Report a problem
    11/28/2007Listed for sale$350,000+89.2%$183/sqft
    Source: Keller Williams Realty #2886330 Report a problem
    5/24/2002Sold$185,000+16%$97/sqft
    Source: Public Record Report a problem
    11/23/1999Sold$159,444$83/sqft
    Source: Public Record Report a problem

    Public tax history

    YearProperty taxesTax assessment
    2026$3,707 +2.4%$39,752 -0.9%
    2025$3,619 +1.5%$40,126 -2.4%
    2024$3,565 +4.2%$41,110 +16.1%
    2023$3,421 -1.7%$35,402 -7.1%
    2022$3,479 +2.6%$38,101 +4.2%
    2021$3,390 +3.4%$36,574 +3.6%
    2020$3,278 +2.7%$35,318 +65.6%
    2019$3,192 +2.7%$21,326 +2%
    2018$3,108 +2.1%$20,902 -1.6%
    2017$3,046 +2.4%$21,241
    2016$2,975 +11.7%--
    2014$2,662 $16,632
    2013-- --
    2012-- --
    2011-- $16,631 -10.4%
    2010-- $18,553
    2009-- --
    2008-- --
    2007-- --
    2006-- --
    2005-- --
    2004-- --
    2003-- --
    2002-- --
    2001-- --
    Find assessor info on the county website

    Neighborhood: 85118

    Nearby schools

    GreatSchools rating
    Schools provided by the listing agent
    • Elementary: Peralta Trail Elementary School
    • Middle: Cactus Canyon Junior High
    • High: Apache Junction High School
    • District: Apache Junction Unified District

    Source: ARMLS. This data may not be complete. We recommend contacting the local school district to confirm school assignments for this home.

    Get a cash offer in 3 minutes
    Find out how much your home could sell for in as little as 3 minutes with a no-obligation cash offer.
    Estimated market value
    $563,700
    Get a cash offer in 3 minutes
    Find out how much your home could sell for in as little as 3 minutes with a no-obligation cash offer.
    Estimated market value
    $563,700