Skip main navigation
Closed
  • $277,500

    6744 E Mount Vernon Ct #11-D2, Gurnee, IL 60031

    2beds
    1,635sqft
    Condominium, Single Family Residence
    Built in 1994
    -- sqft lot
    $292,400 Zestimate®
    $170/sqft
    $2,443 Estimated rent

    Home value

    $292,400

    $263,000 - $325,000

    $2,443/mo

    Zestimate® history
    Loading
    Loading...

    Owner options

    List your home for rent

    $2,443/mo

    Rent Zestimate®

    Find your next renter with Zillow Rental Manager. Plus, with online applications, you can quickly screen prospective tenants – for free.

    Learn more

    $2,443/mo

    Rent Zestimate®

    Refinance and save

    $2,455/mo

    Est. payment

    Refinancing to a lower rate could help reduce your monthly payments and save thousands over the life of the loan.

    See today's rates

    $2,455/mo

    Est. payment

    Explore your selling options

    Work with a Zillow partner agent

    Leverage their expertise and Zillow's premium Showcase listings to get your home seen by more buyers.

    Get started

    List with your own agent

    Get your home in front of millions of buyers by listing it on Zillow.

    Learn how to do it

    Sell it yourself

    Take full control of how buyers see your home on Zillow by listing For Sale by Owner (FSBO).

    List your home

    What's special

    Cozy fireplaceOpen loftUpdated bathroomsTwo-car attached garageEnd-unit townhomeAbundance of natural lightCharming window seat
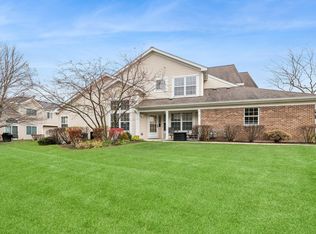
    Experience elegant penthouse living in this desirable end-unit townhome, perfectly situated in the sought-after Stonebrook community of Gurnee. Thoughtfully designed with crown molding throughout, this home exudes sophistication and charm. The spacious floor plan features vaulted ceilings, a cozy fireplace in the living room, and an abundance of natural light. The open loft provides flexibility and potential for a third bedroom conversion, while the kitchen offers both style and function with tile flooring and a charming window seat that seamlessly connects to the main living areas. Updated bathrooms boast upgraded cabinetry and granite countertops, enhancing the home's modern appeal. Step onto your private balcony and enjoy serene pond views, creating the perfect space for relaxation. A two-car attached garage ensures both convenience and storage. Additional updates include a new water heater (2022) for peace of mind. Ideally located near shopping, restaurants, and a fitness center, this home also offers easy access to a nearby golf course, parks, and scenic walking trails, perfect for outdoor enthusiasts. Don't miss the opportunity to make it yours-schedule a showing today! MULTIPLE OFFERS RECEIVED - REQUESTING HIGHEST AND BEST BY NOON ON MONDAY.

    Zillow last checked:

    Listing updated:

    Listed by:

    Matthew Elakatt 847-530-0534,

    Compass

    Bought with:

    Michelle Nunez, ABR,CSC,e-PRO,RENE,SRES,SRS

    Baird & Warner

    Source: MRED as distributed by MLS GRID,MLS#: 12322709MLS Logo

    Facts & features

    Interior

    Bedrooms & bathrooms
    • Bedrooms: 2
    • Bathrooms: 2
    • Full bathrooms: 2
    Rooms
    • Room types: No additional rooms
    Primary bedroom
    • Features: Flooring (Carpet), Bathroom (Full)
    • Level: Second
    • Area: 216 Square Feet
    • Dimensions: 18X12
    Bedroom 2
    • Features: Flooring (Carpet)
    • Level: Second
    • Area: 120 Square Feet
    • Dimensions: 12X10
    Dining room
    • Features: Flooring (Carpet)
    • Level: Second
    • Area: 192 Square Feet
    • Dimensions: 16X12
    Kitchen
    • Features: Flooring (Ceramic Tile)
    • Level: Second
    • Area: 180 Square Feet
    • Dimensions: 15X12
    Living room
    • Features: Flooring (Carpet)
    • Level: Second
    • Area: 288 Square Feet
    • Dimensions: 18X16
    Heating
    • Natural Gas
    Cooling
    • Central Air
    Appliances
    • Included: Range, Microwave, Dishwasher, Refrigerator, Washer, Dryer, Disposal
    • Laundry: Washer Hookup
    Features
    • Cathedral Ceiling(s), Walk-In Closet(s)
    • Basement: None
    • Number of fireplaces: 1
    • Fireplace features: Living Room
    Interior area
    • Total structure area: 0
    • Total interior livable area: 1,635 sqft

    Property

    Parking
    • Total spaces: 2
    • Parking features: Asphalt, On Site, Garage Owned, Attached, Garage
    • Attached garage spaces: 2
    Accessibility
    • Accessibility features: Stair Lift, Disability Access
    Lot
    • Features: Common Grounds
    Details
    • Parcel number: 07172012440000
    • Special conditions: None

    Construction

    Type & style
    • Home type: Condo
    • Property subtype: Condominium, Single Family Residence
    Materials
    • Vinyl Siding, Brick
    Condition
    • New construction: No
    • Year built: 1994

    Utilities & green energy

    • Sewer: Public Sewer
    • Water: Public

    Community & HOA

    Community
    • Subdivision: Stonebrook
    HOA
    • Has HOA: Yes
    • Services included: Insurance, Exterior Maintenance, Lawn Care, Scavenger, Snow Removal
    • HOA fee: $335 monthly
    Location
    • Region: Gurnee

    Financial & listing details

    • Price per square foot: $170/sqft
    • Annual tax amount: $5,902
    • Date on market: 4/3/2025
    • Listing terms: Conventional
    • Ownership: Condo

    Price history

    DateEventPrice
    5/5/2025Sold$277,500+0.9%$170/sqft
    Source: MRED as distributed by MLS GRID #12322709 Report a problem
    4/8/2025Contingent$275,000$168/sqft
    Source: MRED as distributed by MLS GRID #12322709 Report a problem
    4/3/2025Listed for sale$275,000+56.3%$168/sqft
    Source: MRED as distributed by MLS GRID #12322709 Report a problem
    7/3/2019Sold$176,000-5.9%$108/sqft
    Source: MRED as distributed by MLS GRID #10394836 Report a problem
    6/9/2019Pending sale$187,000$114/sqft
    Source: Coldwell Banker Residential Brokerage - Libertyville #10394836 Report a problem
    5/28/2019Listed for sale$187,000$114/sqft
    Source: Coldwell Banker Residential Brokerage #10394836 Report a problem

    Public tax history

    Tax history is unavailable.

    Neighborhood: 60031

    Nearby schools

    GreatSchools rating
    Schools provided by the listing agent
    • Elementary: Woodland Elementary School
    • Middle: Woodland Middle School
    • High: Warren Township High School
    • District: 50

    Source: MRED as distributed by MLS GRID. This data may not be complete. We recommend contacting the local school district to confirm school assignments for this home.

    Get a cash offer in 3 minutes
    Find out how much your home could sell for in as little as 3 minutes with a no-obligation cash offer.
    Estimated market value
    $292,400
    Get a cash offer in 3 minutes
    Find out how much your home could sell for in as little as 3 minutes with a no-obligation cash offer.
    Estimated market value
    $292,400