Beautifully maintained home in one of Brownsville's most convenient locations, just minutes from Alton Gloor Blvd., Paredes Line Rd., shopping, restaurants, schools, medical facilities, and everyday conveniences. Inside, you'll find an open-concept layout with soaring decorative ceilings, granite countertops throughout, and tile flooring throughout the entire home for easy maintenance. The private primary suite features a spacious walk-in closet and an en-suite bathroom with dual vanities, creating a comfortable retreat at the end of the day. Stove, microwave, washer and dryer included! Whether you're purchasing your first home, downsizing, or simply looking for a move-in ready property in a desirable neighborhood, this home checks all the boxes. Schedule your private tour today and experience everything this North Brownsville home has to offer.
Under contract
Street View
Price cut: $2.5K (8/25)
$267,500
6744 Garden Woods Ave., Brownsville, TX 78526
3beds
1,530sqft
Single Family Residence
Built in 2015
6,098 Square Feet Lot
$269,400 Zestimate®
$175/sqft
$-- HOA
What's special
- 54 days
- 758
- 73
Zillow last checked:
Listing updated:
Listed by:
Cassandra Champion,
EXP Realty, LLC
Source: eXp Realty,MLS#: 29777855
Facts & features
Interior
Bedrooms & bathrooms
- Bedrooms: 3
- Bathrooms: 2
- Full bathrooms: 2
Primary bedroom
- Features: Walk-In Closet(s)
Primary bathroom
- Features: Double Vanity, Private Commode, Shower Only
Dining room
- Area: 1 Square Feet
Living room
- Area: 1 Square Feet
Heating
- Central, Electric
Cooling
- Central Air, Electric
Appliances
- Included: Convection Oven, Dryer, Washer, Electric Water Heater
- Laundry: Area
Features
- Ceiling Fan(s), High Ceilings, Walk-In Closet(s)
- Flooring: Tile
Interior area
- Total structure area: 1,530
- Total interior livable area: 1,530 sqft
Video & virtual tour
Property
Parking
- Total spaces: 2
- Parking features: Garage, Attached, Garage Faces Front
- Attached garage spaces: 2
Features
- Levels: One
- Patio & porch: Patio
- Pool features: None
- Fencing: Privacy
Lot
- Size: 6,098 Square Feet
- Features: Curb & Gutter
Details
- Parcel number: 368433
- On leased land: Yes
- Other equipment: Intercom
Construction
Type & style
- Home type: SingleFamily
- Property subtype: Single Family Residence
Materials
- Stone
- Foundation: Slab
- Roof: Composition
Condition
- Year built: 2015
Utilities & green energy
- Sewer: Public Sewer
- Water: Public
Community & HOA
Community
- Subdivision: Garden Woods Sub Sec 2
HOA
- Has HOA: No
Location
- Region: Brownsville
Financial & listing details
- Price per square foot: $175/sqft
- Tax assessed value: $243,691
- Annual tax amount: $3,451
- Date on market: 7/10/2026
- Listing terms: Cash,Conventional,FHA,VA Loan
- Exclusions: Refrigerator
- Road surface type: Paved
Estimated market value
$269,400
$256,000 - $283,000
$1,959/mo
Price history
| Date | Event | Price |
|---|---|---|
| 9/2/2026 | Contingent | $267,500$175/sqft |
Source: eXp Realty #29777855 Report a problem | ||
| 8/25/2026 | Price change | $267,500-0.9%$175/sqft |
Source:  RGVMLS #29777855 Report a problem RGVMLS #29777855 Report a problem | ||
| 8/10/2026 | Price change | $270,000-0.9%$176/sqft |
Source: RGVMLS #29777855 Report a problem | ||
| 7/21/2026 | Price change | $272,500-0.9%$178/sqft |
Source: RGVMLS #29777855 Report a problem | ||
| 7/10/2026 | Listed for sale | $275,000$180/sqft |
Source: RGVMLS #29777855 Report a problem | ||
Public tax history
| Year | Property taxes | Tax assessment |
|---|---|---|
| 2025 | $3,345 +1.6% | $215,837 +10% |
| 2024 | $3,293 -34.7% | $196,215 -15.8% |
| 2023 | $5,043 +24.5% | $233,016 +43.7% |
| 2022 | $4,051 | $162,161 +2.7% |
| 2021 | -- | $157,904 -0.8% |
| 2020 | -- | $159,184 +6.5% |
| 2019 | $3,867 -0.7% | $149,414 +7.2% |
| 2018 | $3,894 +7.3% | $139,435 -0.8% |
| 2017 | $3,629 +37.7% | $140,602 +37.3% |
| 2016 | $2,635 +382.7% | $102,426 +383.1% |
| 2015 | $546 | $21,200 |
Find assessor info on the county website
Monthly payment
Est. payment
Payment breakdown
Explore the cost of this home by adjusting the details. Changes won't be saved.Climate risks
Neighborhood: 78526
Nearby schools
Schools provided by the listing agent
- Elementary: Rancho Verde
- Middle: Los Cuartes
- High: Los Fresnos
- District: Los Fresnos C.I.S.D.
Source: eXp Realty. This data may not be complete. We recommend contacting the local school district to confirm school assignments for this home.
- $261,9003 bd2 ba1.5k sqft6740 Garden Woods Ave, Brownsville, TX 78526Off Market
- $279,0004 bd2 ba1.5k sqft6748 Garden Woods Ave, Brownsville, TX 78526Off Market
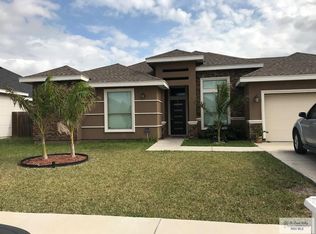
- $284,400-- bd-- ba1.8k sqft6736 Garden Woods Ave, Brownsville, TX 78526Off Market
- $259,700-- bd-- ba1.5k sqft6752 Garden Woods Ave, Brownsville, TX 78526Off Market
Similar homes
- $264,9003 bd2 ba1.7k sqft6729 Georgia Pne, Brownsville, TX 78526For Sale

 MLS ID #29767735, Antonio Tiger Vela Jr, GRT Realty. RGVMLS
 - $240,0004 bd2 ba1.8k sqft4716 Orchid Dr, Brownsville, TX 78526For Sale
 MLS ID #29778217, Catalina Presas, RCR Real Connect Realty. RGVMLS
 - $295,0003 bd2 ba2.1k sqft5933 Diamondback Dr, Brownsville, TX 78526For Sale
 MLS ID #29778330, Veronica Ramirez Vasquez, GRT Realty. RGVMLS
 - $259,9004 bd2 ba1.6k sqft7265 Alabama Pine St, Brownsville, TX 78526For Sale
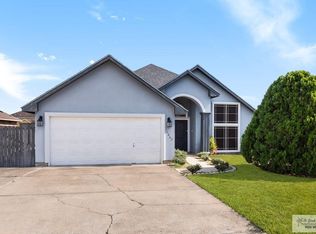 MLS ID #29776660, Alberto Cordova, GRT Realty. RGVMLS
 - $269,0003 bd2 ba1.1k sqft1545 Res St, Brownsville, TX 78526For SaleMLS ID #29778314, Ramiro Aguirre, SPI Realty. RGVMLS
- $279,0003 bd2 ba1.6k sqft1215 Pinion Dr, Brownsville, TX 78526For SaleMLS ID #29772280, Ramiro Martinez, Endure Real Estate, LLC. RGVMLS
- $259,0003 bd2 ba1.3k sqft14 Sonora Ct, Brownsville, TX 78526For SaleMLS ID #29772673, Jesus Angel Rodriguez, RCR Real Connect Realty. RGVMLS
- $220,0003 bd2 ba1.2k sqft2756 Glynwood Dr, Brownsville, TX 78526For SaleMLS ID #29777881, Juan Roberto Mendez, Realty Solutions. RGVMLS
- $265,0003 bd2 ba1.3k sqft236 Gilson Rd, Brownsville, TX 78520For SaleMLS ID #29777551, Melissa Ruiz, Coldwell Banker La Mansion Real Estate Brownsville. RGVMLS
- $248,0003 bd2 ba1.2k sqft6878 Blue Spruce St, Brownsville, TX 78526For SaleMLS ID #29777801, Jesus Angel Rodriguez, RCR Real Connect Realty. RGVMLS
- $230,0003 bd2 ba1.5k sqft1133 Guadalupe Cir, Brownsville, TX 78526For SaleMLS ID #29779088, Gemma Esmeralda Hernandez, Duran Realty, LLC. RGVMLS
- $264,9003 bd3 ba1.7k sqft2468 Quail Trl, Brownsville, TX 78520For SaleMLS ID #29776400, Maribel Chapa-Gracia, Coldwell Banker La Mansion Real Estate Brownsville. RGVMLS
- $328,0003 bd3 ba2.2k sqft7062 Persimmon Dr, Brownsville, TX 78526For SaleMLS ID #29775724, Rita Z Olvera, Zavaleta Realty, LLC. RGVMLS
- $294,0003 bd2 ba1.7k sqft23 Meadow Ln, Brownsville, TX 78521For SaleMLS ID #29777255, Patricia Montemayor, Coldwell Banker La Mansion Real Estate Brownsville. RGVMLS
- $365,0003 bd3 ba2.2k sqft5860 Forest Blvd, Brownsville, TX 78526For SaleMLS ID #29777439, Zaida Trevino, Realty Solutions. RGVMLS
- $250,0003 bd3 ba1.4k sqft2100 W San Marcelo Blvd APT 216, Brownsville, TX 78526For SaleMLS ID #29771712, Diego Espinoza, Regali Realty. RGVMLS
- $264,0004 bd2 ba1.3k sqft2791 Capri St, Brownsville, TX 78520For SaleMLS ID #29775443, Alexa Ayar, Imperio Real Estate. RGVMLS
