This is what dreams are made of! A fabulous barndominium with a workshop, 4 garage doors, covered-RV parking, covered-car parking, and a 2200sf home. Huge, covered patio and a stocked pond on 1.5 acres. Inside, the roomy 2 bedroom home with 2 full bathrooms also has a half-bathroom on the main floor. The kitchen and living room overlook the gorgeous pond and sunsets are spectacular here? The kitchen has a large quartz island, tons of storage, granite countertops, a gas range, custom cabinetry and even a window over the sink. Living areas are concrete floors for easy maintenance and bedrooms are carpeted. The laundry room has space for a 2nd full size fridge and a convenient office space. The windows all along the side of the living room and back wall allow beautiful natural light. Upstairs, you'll find a guest bedroom with a large bathroom and also a flex room that could be used as a 3rd bedroom. The landing space is large enough for a second office area and there's another huge closet. Now let's talk about the workshop. Roughly 1500 sf of under-roof workshop. Enough space to park cars, build shelving, set up work stations, etc. Truly a blank space ready for you to transform for your needs. The covered RV space also has electric, water and sewer available. Back patio is deep enough for multiple seating areas. The stocked pond will delight the fisherman. In addition to all this, there is still plenty of yard and grass. Seller to leave gate equipment to make the entry gate automatic.
Sold
Price Unknown
6744 Highway 93, Arnaudville, LA 70512
2beds
2,200sqft
Single Family Residence
Built in ----
1.48 Acres Lot
$390,900 Zestimate®
$--/sqft
$1,454 Estimated rent
Home value
$390,900
Estimated sales range
Not available
$1,454/mo
Zestimate® history
Owner options
List your home for rent
$1,454/mo
Rent Zestimate®
Find your next renter with Zillow Rental Manager. Plus, with online applications, you can quickly screen prospective tenants – for free.
$1,454/mo
Rent Zestimate®
Refinance and save
Refinancing to a lower rate could help reduce your monthly payments and save thousands over the life of the loan.
Explore your selling options
Work with a Zillow partner agent
Leverage their expertise and Zillow's premium Showcase listings to get your home seen by more buyers.
Get startedList with your own agent
Get your home in front of millions of buyers by listing it on Zillow.
Learn how to do itSell it yourself
Take full control of how buyers see your home on Zillow by listing For Sale by Owner (FSBO).
List your homeWhat's special
Zillow last checked:
Listing updated:
Listed by:
Jeannie DelGreco,
EXP Realty, LLC
Source: RAA,MLS#: 2500003147
Facts & features
Interior
Bedrooms & bathrooms
- Bedrooms: 2
- Bathrooms: 3
- Full bathrooms: 2
- 1/2 bathrooms: 1
Heating
- Wall Furnace
Cooling
- Multi Units, Wall Unit(s)
Appliances
- Included: Dishwasher, Disposal, Refrigerator, Gas Stove Con
- Laundry: Electric Dryer Hookup, Washer Hookup
Features
- High Ceilings, Kitchen Island, Granite Counters, Quartz Counters
- Flooring: Carpet, Concrete, Laminate, Vinyl Plank
- Windows: Window Treatments, Double Pane Windows
- Has fireplace: No
Interior area
- Total interior livable area: 2,200 sqft
Property
Parking
- Total spaces: 6
- Parking features: Carport, Garage, RV Access/Parking
- Garage spaces: 3
- Carport spaces: 3
- Covered spaces: 6
Features
- Stories: 2
- Patio & porch: Covered, Open
- Exterior features: Lighting
- Fencing: Partial,Wood,Gate
- On waterfront: Yes
- Waterfront features: Pond
Lot
- Size: 1.48 Acres
- Dimensions: 196 x 480 x 77 x 512
- Features: 1 to 2.99 Acres, Level, Waterfront
Details
- Additional structures: RV/Boat Storage, Workshop
- Parcel number: 0300530600
- Special conditions: Arms Length
Construction
Type & style
- Home type: SingleFamily
- Architectural style: Barndominium
- Property subtype: Single Family Residence
Materials
- Other Siding, Metal Siding
- Foundation: Slab
- Roof: Metal
Condition
- Resale
Utilities & green energy
- Electric: Elec: Entergy
- Sewer: Septic Tank
- Utilities for property: Propane
Community & HOA
Community
- Subdivision: None
Location
- Region: Arnaudville
Financial & listing details
- Date on market: 9/5/2025
- Electric utility on property: Yes
Price history
| Date | Event | Price |
|---|---|---|
| 10/31/2025 | Sold | -- |
Source:  RAA #2500003147 Report a problem RAA #2500003147 Report a problem | ||
| 9/5/2025 | Listed for sale | $400,000$182/sqft |
Source: RAA #2500003147 Report a problem | ||
Public tax history
Tax history is unavailable.
Neighborhood: 70512
Nearby homes
- $309,1004 bd2 ba1.9k sqft108 Grand Lake Dr, Arnaudville, LA 70512Off Market
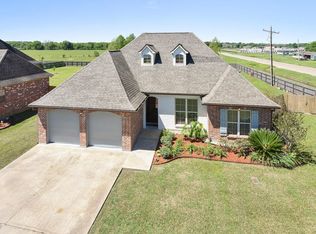
- $310,900-- bd-- ba1.9k sqft116 Grand Lake Dr, Arnaudville, LA 70512Off Market
- $455,3004 bd4 ba2.3k sqft124 Grand Lake Dr, Arnaudville, LA 70512Off Market

- $151,000-- bd-- ba1.4k sqft6739 Highway 93, Arnaudville, LA 70512Off Market
- $110,500-- bd-- ba1.2k sqft6723 Highway 93, Arnaudville, LA 70512Off Market
- $337,500-- bd-- ba1.9k sqft144 Grand Lake Dr, Arnaudville, LA 70512Off Market
- $261,000-- bd-- ba2k sqft301 Halfway House Rd, Arnaudville, LA 70512Off Market
- $--4 bd2 ba2.1k sqft109 Grand Lake Dr, Arnaudville, LA 70512Sold
Nearby schools
GreatSchools rating
- 8/10Grand Coteau Elementary SchoolGrades: PK-4Distance: 2.4 mi
- 9/10Arnaudville Elementary SchoolGrades: 5-8Distance: 4.5 mi
- 3/10Beau Chene High SchoolGrades: 9-12Distance: 0.6 mi
Schools provided by the listing agent
- Elementary: Grand Coteau
- Middle: Arnaudville
- High: Beau Chene
Source: RAA. This data may not be complete. We recommend contacting the local school district to confirm school assignments for this home.
Sell for more on Zillow
Get a Zillow Showcase℠ listing at no additional cost and you could sell for .
$390,900
2% more
+$7,818
With Zillow Showcase(estimated)
$398,718
- Louisiana
- Saint Landry Parish
- Arnaudville
- 70512
- 6744 Highway 93
Nearby cities
Nearby zip codes
Other Arnaudville Topics
