Skip main navigation
Sold for $915,000
  • Listed by: King Realty Group Inc • Jeanette Young • Contact: 909-455-5903
    Bought with: REAL BROKERAGE TECHNOLOGIES
    $915,000

    6744 Joy Ct, Chino, CA 91710

    3beds
    1,900sqft
    Single Family Residence
    Built in 1993
    8,040 Square Feet Lot
    $914,100 Zestimate®
    $482/sqft
    $3,373 Estimated rent

    Home value

    $914,100

    $832,000 - $1.01M

    $3,373/mo

    Zestimate® history
    Loading
    Loading...

    Owner options

    List your home for rent

    $3,373/mo

    Rent Zestimate®

    Find your next renter with Zillow Rental Manager. Plus, with online applications, you can quickly screen prospective tenants – for free.

    Learn more

    $3,373/mo

    Rent Zestimate®

    Refinance and save

    $5,925/mo

    Est. payment

    Refinancing to a lower rate could help reduce your monthly payments and save thousands over the life of the loan.

    See today's rates

    $5,925/mo

    Est. payment

    Explore your selling options

    Work with a Zillow partner agent

    Leverage their expertise and Zillow's premium Showcase listings to get your home seen by more buyers.

    Get started

    List with your own agent

    Get your home in front of millions of buyers by listing it on Zillow.

    Learn how to do it

    Sell it yourself

    Take full control of how buyers see your home on Zillow by listing For Sale by Owner (FSBO).

    List your home

    What's special

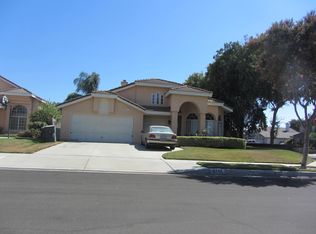
    Absolutely Beautiful One Story Home in Chino Situated on a Large Corner Lot! This Home Has Been Upgraded Throughout! Three Bedrooms Plus a Den/Office, Two Bathrooms and Over 1900 Square Feet of Living Space! Formal Living/ Dining Room with Hardwood Flooring, Family Room with a Fireplace Accented with a Custom Mantle. Completely Remodeled Kitchen with All New Cabinets with Pull-Outs, a Large Center Island with Built in Cabinets and Shelves for Small Appliances. Granite Counter Tops, a Farmhouse Sink, a Stainless-Steel Dishwasher, Microwave and Gas Range. Spacious Primary Suite with a Double Door Entry, Hardwood Flooring and a Sliding Door to the Rear Yard. The Primary Bathroom Features Double Sinks in the Granite Top Vanity, a large oval Tub, Large Stall Shower and a Walk in Closet. Two Additional Bedrooms Feature Ceiling Fans, Hardwood Flooring and Mirrored Closet Doors. The Hall Bathroom has a Vanity with Granite Counters, Cabinets and a Sink & a Tub/Shower. Den/ Office with Built in Cabinets and Open Access to the Living/Dining Room. Potential to be Converted to a 4th Bedroom. Indoor Laundry Room with a Sink and Built in Cabinets. Two Car Attached Garage with Opener. Lushly Landscaped Front and Rear Yard with a Concrete Area, Avocado Tree, A Shed and Block Wall Fencing. The Front Porch has a White Picket Fence and An Upgraded Front Door with Glass In-lays. Freshly Painted Interior and Exterior, Wood Shutters Throughout, and Many More Upgrades! Centrally Located Near Schools, Shopping and Freeways!

    Zillow last checked:

    Listing updated:

    Listed by:

    Jeanette Young DRE #00799165 909-455-5903,

    King Realty Group Inc,

    Sherry Young Conely DRE #01145691,

    King Realty Group Inc

    Bought with:

    Cody Reiter, DRE #01974217

    REAL BROKERAGE TECHNOLOGIES

    Source: CRMLS,MLS#: TR26124264MLS LogoOriginating MLS: California Regional MLS

    Facts & features

    Interior

    Bedrooms & bathrooms
    • Bedrooms: 3
    • Bathrooms: 2
    • Full bathrooms: 2
    • Main level bathrooms: 3
    • Main level bedrooms: 3
    Rooms
    • Room types: Den, Family Room, Kitchen, Living Room, Primary Bathroom, Primary Bedroom, Dining Room
    Primary bedroom
    • Features: Primary Suite
    Bathroom
    • Features: Bathtub, Dual Sinks, Granite Counters, Remodeled, Separate Shower, Tub Shower, Upgraded
    Kitchen
    • Features: Granite Counters, Kitchen Island, Kitchen/Family Room Combo, Remodeled, Updated Kitchen
    Heating
    • Central
    Cooling
    • Central Air
    Appliances
    • Included: Dishwasher, Gas Range, Microwave
    • Laundry: Laundry Room
    Features
    • Ceiling Fan(s), Separate/Formal Dining Room, Eat-in Kitchen, Granite Counters, Open Floorplan, Primary Suite
    • Flooring: Tile, Wood
    • Windows: Double Pane Windows, Shutters
    • Has fireplace: Yes
    • Fireplace features: Family Room
    • Common walls with other units/homes: No Common Walls
    Interior area
    • Total interior livable area: 1,900 sqft

    Property

    Parking
    • Total spaces: 2
    • Parking features: Direct Access, Driveway, Garage Faces Front, Garage
    • Attached garage spaces: 2
    Features
    • Levels: One
    • Stories: 1
    • Entry location: front
    • Patio & porch: Concrete, Front Porch
    • Pool features: None
    • Spa features: None
    • Fencing: Block
    • Has view: Yes
    • View description: None
    Lot
    • Size: 8,040 Square Feet
    • Features: Back Yard, Corner Lot, Cul-De-Sac, Front Yard, Landscaped, Sprinkler System, Yard
    Details
    • Parcel number: 1052621870000
    • Special conditions: Standard

    Construction

    Type & style
    • Home type: SingleFamily
    • Property subtype: Single Family Residence
    Materials
    • Roof: Tile
    Condition
    • Updated/Remodeled
    • New construction: No
    • Year built: 1993

    Utilities & green energy

    • Sewer: Public Sewer
    • Water: Public

    Community & HOA

    Community
    • Features: Sidewalks
    Location
    • Region: Chino

    Financial & listing details

    • Price per square foot: $482/sqft
    • Tax assessed value: $299,553
    • Date on market: 6/8/2026
    • Cumulative days on market: 15 days
    • Listing terms: Cash to New Loan,Conventional

    Price history

    DateEventPrice
    8/5/2026Sold$915,000-1.1%$482/sqft
    Source: CRMLS #TR26124264 Report a problem
    6/23/2026Contingent$925,000$487/sqft
    Source: CRMLS #TR26124264 Report a problem
    6/8/2026Listed for sale$925,000+68.2%$487/sqft
    Source: CRMLS #TR26124264 Report a problem
    5/19/2006Sold$550,000$289/sqft
    Source: Public Record Report a problem

    Public tax history

    YearProperty taxesTax assessment
    2026-- $299,553 +2%
    2025$3,463 +2.6%$293,679 +2%
    2024$3,376 +2.7%$287,920 +2%
    2023$3,288 +3%$282,274 +2%
    2022$3,192 +1.9%$276,739 +2%
    2021$3,132 +1.3%$271,313 +1%
    2020$3,093 +1.7%$268,531 +2%
    2019$3,040 +2.2%$263,266 +2%
    2018$2,976 +1.8%$258,104 +2%
    2017$2,925 $253,043 +2%
    2016$2,925 +6.6%$248,081 +1.5%
    2015$2,744 +1.9%$244,355 +2%
    2014$2,691 $239,569 +0.5%
    2013-- $238,487 +2%
    2012-- $233,811 +2%
    2011-- $229,226 +0.8%
    2010-- $227,513 -0.2%
    2009-- $228,054 +2%
    2008-- $223,582 +2%
    2007-- $219,198 -5.6%
    2006-- $232,143 +2%
    2005-- $227,592 +2%
    2004-- $223,130 +1.9%
    2003-- $219,040 +2%
    2002-- $214,745 +2%
    2001-- $210,534 +10.2%
    2000-- $191,000
    Find assessor info on the county website

    Neighborhood: 91710

    Nearby schools

    GreatSchools rating
    Schools provided by the listing agent
    • Middle: Magnolia
    • High: Chino

    Source: CRMLS. This data may not be complete. We recommend contacting the local school district to confirm school assignments for this home.

    Get a cash offer in 3 minutes
    Find out how much your home could sell for in as little as 3 minutes with a no-obligation cash offer.
    Estimated market value
    $914,100
    Get a cash offer in 3 minutes
    Find out how much your home could sell for in as little as 3 minutes with a no-obligation cash offer.
    Estimated market value
    $914,100