Nice one level living w/spacious floor plan on big lot in desirable mid county location. Conveniently located just minutes to both Lynden & Bellingham near Raspberry Ridge Golf Course. This home is great for entertaining and has been well kept with many upgrades over the years and recently by current owner. Newer Washer & Dryer, SS kitchen appliances, bay window, toilets, flooring and interior paint. Almost all windows replaced recently by Renewal By Anderson (seller spent 30k on that alone). Chicken coop w/vinyl flooring for easier cleaning, 12X8 Greenhouse on slab. Wooden deck off kitchen / informal dining and great concrete back patio currently with firepit. Concrete walkway around part of the house, garden space & apple, plum and Cheery trees. Deep Over sized garage space with separation and furnace room. This home flows nicely With two dining areas and large living room with brick wood stove fireplace as well as a large Rec/Family room with wet bar and wood stove. Lots of storage throughout. Heated by Gas Forced air and wood stoves and cooled by Heat Pump A/C. Full Bath, 3/4 bath and half bath. Family room could be divided for additional bedroom(s) with patio access
Sold
Listed by: John L. Scott Bellingham • Mike Parcher
Bought with: RE/MAX Whatcom County, Inc.
$545,000
6744 La Bello Drive, Lynden, WA 98264
3beds
1,932sqft
Single Family Residence
Built in 1972
0.34 Acres Lot
$544,700 Zestimate®
$282/sqft
$2,616 Estimated rent
Home value
$544,700
$517,000 - $572,000
$2,616/mo
Zestimate® history
Owner options
List your home for rent
$2,616/mo
Rent Zestimate®
Find your next renter with Zillow Rental Manager. Plus, with online applications, you can quickly screen prospective tenants – for free.
$2,616/mo
Rent Zestimate®
Refinance and save
$2,622/mo
Est. payment
Refinancing to a lower rate could help reduce your monthly payments and save thousands over the life of the loan.
$2,622/mo
Est. payment
Explore your selling options
Work with a Zillow partner agent
Leverage their expertise and Zillow's premium Showcase listings to get your home seen by more buyers.
Get startedList with your own agent
Get your home in front of millions of buyers by listing it on Zillow.
Learn how to do itSell it yourself
Take full control of how buyers see your home on Zillow by listing For Sale by Owner (FSBO).
List your homeWhat's special
Garden spaceOne level livingSs kitchen appliancesNewer washer and dryerBay windowSpacious floor planBig lot
Zillow last checked:
Listing updated:
Listed by:
Mike Parcher,
John L. Scott Bellingham
Bought with:
Tate White, 2535
RE/MAX Whatcom County, Inc.
Source: NWMLS as distributed by MLS GRID,MLS#: 2505969
Facts & features
Interior
Bedrooms & bathrooms
- Bedrooms: 3
- Bathrooms: 3
- Full bathrooms: 1
- 3/4 bathrooms: 1
- 1/2 bathrooms: 1
- Main level bathrooms: 3
- Main level bedrooms: 3
Primary bedroom
- Level: Main
Bedroom
- Level: Main
Bedroom
- Level: Main
Bathroom full
- Level: Main
Bathroom three quarter
- Level: Main
Other
- Level: Main
Dining room
- Level: Main
Entry hall
- Level: Main
Kitchen with eating space
- Level: Main
Living room
- Level: Main
Rec room
- Level: Main
Utility room
- Level: Main
Heating
- Fireplace, Forced Air, Stove/Free Standing, Natural Gas
Cooling
- Heat Pump
Appliances
- Included: Dishwasher, Dryer, Refrigerator, See Remarks, Stove(s)/Range(s), Washer, Dishwasher(s), Dryer(s), Refrigerator(s), Washer(s), Water Heater: Gas, Water Heater Location: Garage
Features
- Bath Off Primary, Dining Room
- Flooring: Vinyl, Vinyl Plank, Carpet
- Doors: French Doors
- Windows: Dbl Pane/Storm Window
- Basement: None
- Number of fireplaces: 2
- Fireplace features: Wood Burning, Main Level: 2, Fireplace
Interior area
- Total structure area: 1,932
- Total interior livable area: 1,932 sqft
Property
Parking
- Total spaces: 2
- Parking features: Attached Garage, RV Parking
- Has attached garage: Yes
- Covered spaces: 2
Features
- Levels: One
- Stories: 1
- Entry location: Main
- Patio & porch: Bath Off Primary, Dbl Pane/Storm Window, Dining Room, Fireplace, French Doors, Water Heater, Wet Bar, Wired for Generator
- Has view: Yes
- View description: Mountain(s), Territorial
Lot
- Size: 0.34 Acres
- Features: Cul-De-Sac, Dead End Street, Paved, Cable TV, Deck, Fenced-Fully, Gas Available, Green House, High Speed Internet, Outbuildings, Patio, RV Parking
- Topography: Level
- Residential vegetation: Fruit Trees, Garden Space
Details
- Parcel number: 380308344350
- Zoning description: Jurisdiction: County
- Special conditions: Standard
- Other equipment: Wired for Generator
Construction
Type & style
- Home type: SingleFamily
- Architectural style: 1 Story
- Property subtype: Single Family Residence
Materials
- Wood Siding
- Foundation: Poured Concrete
- Roof: Composition
Condition
- Year built: 1972
Utilities & green energy
- Sewer: Septic Tank
- Water: Community
Community & HOA
Community
- Subdivision: Lynden
HOA
- HOA phone: 360-739-0857
Location
- Region: Lynden
Financial & listing details
- Price per square foot: $282/sqft
- Tax assessed value: $548,557
- Annual tax amount: $5,016
- Date on market: 6/1/2026
- Cumulative days on market: 51 days
- Listing terms: Conventional,FHA,VA Loan
- Inclusions: Dishwasher(s), Dryer(s), Refrigerator(s), See Remarks, Stove(s)/Range(s), Washer(s)
Price history
| Date | Event | Price |
|---|---|---|
| 6/26/2026 | Sold | $545,000-0.9%$282/sqft |
Source:  NWMLS as distributed by MLS GRID #2505969 Report a problem NWMLS as distributed by MLS GRID #2505969 Report a problem | ||
| 5/26/2026 | Pending sale | $550,000$285/sqft |
Source: NWMLS as distributed by MLS GRID #2505969 Report a problem | ||
| 5/6/2026 | Listed for sale | $550,000$285/sqft |
Source: NWMLS as distributed by MLS GRID #2505969 Report a problem | ||
| 4/25/2026 | Pending sale | $550,000$285/sqft |
Source: NWMLS as distributed by MLS GRID #2505969 Report a problem | ||
| 4/20/2026 | Listed for sale | $550,000$285/sqft |
Source: NWMLS as distributed by MLS GRID #2505969 Report a problem | ||
| 4/16/2026 | Pending sale | $550,000$285/sqft |
Source: NWMLS as distributed by MLS GRID #2505969 Report a problem | ||
| 4/10/2026 | Listed for sale | $550,000+15.8%$285/sqft |
Source: NWMLS as distributed by MLS GRID #2505969 Report a problem | ||
| 1/19/2022 | Sold | $475,000-4.8%$246/sqft |
Source: NWMLS as distributed by MLS GRID #1869251 Report a problem | ||
| 12/7/2021 | Pending sale | $499,000$258/sqft |
Source: NWMLS as distributed by MLS GRID #1869251 Report a problem | ||
| 12/2/2021 | Listed for sale | $499,000$258/sqft |
Source: NWMLS as distributed by MLS GRID #1869251 Report a problem | ||
Public tax history
| Year | Property taxes | Tax assessment |
|---|---|---|
| 2024 | $4,832 +14.1% | $548,557 +0.8% |
| 2023 | $4,234 +10.4% | $544,286 +24.9% |
| 2022 | $3,834 +6% | $435,767 +21% |
| 2021 | $3,617 +146.4% | $360,129 +12% |
| 2020 | $1,468 | $321,547 +8.9% |
| 2019 | $1,468 -3.8% | $295,270 +7.8% |
| 2018 | $1,527 -5% | $273,831 +16.6% |
| 2017 | $1,607 -48% | $234,826 +15.8% |
| 2016 | $3,093 +27% | $202,769 +4.1% |
| 2015 | $2,436 | $194,710 +2.5% |
| 2014 | $2,436 -0.6% | $189,995 +3% |
| 2013 | $2,450 | $184,408 |
| 2012 | -- | $184,408 -5.3% |
| 2011 | -- | $194,745 -3.6% |
| 2010 | -- | $201,954 -9.7% |
| 2009 | $2,302 +0.4% | $223,690 |
| 2008 | $2,292 | $223,690 |
| 2007 | $2,292 | $223,690 +74.9% |
| 2005 | -- | $127,900 |
| 2004 | $1,786 -0.9% | $127,900 |
| 2003 | $1,803 +5% | $127,900 +6.6% |
| 2002 | $1,718 -1.2% | $120,030 |
| 2001 | $1,738 | $120,030 |
| 2000 | -- | $120,030 |
| 1999 | -- | $120,030 |
Find assessor info on the county website
Neighborhood: 98264
Nearby homes
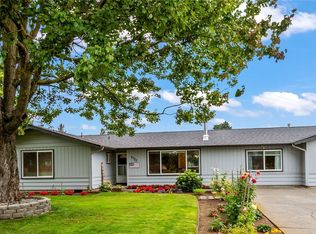
- $534,0003 bd1 ba1.4k sqft6732 La Bello Dr, Lynden, WA 98264Sold
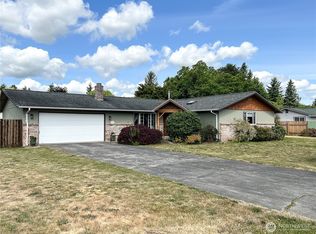
- $540,0003 bd2 ba1.5k sqft6753 La Monte Dr, Lynden, WA 98264Sold
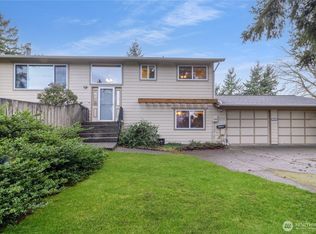
- $545,0004 bd2 ba2k sqft6743 La Bello Dr, Lynden, WA 98264Sold
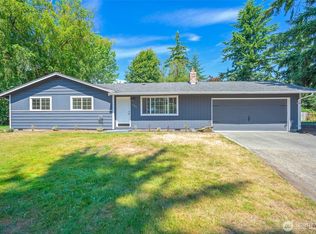
- $510,0003 bd2 ba1k sqft6749 La Bello Dr, Lynden, WA 98264Sold
- $410,0003 bd1 ba1k sqft6725 La Bello Dr, Lynden, WA 98264Sold
- $510,0003 bd2 ba1.2k sqft6777 La Monte Dr, Lynden, WA 98264Sold
- $512,0003 bd2 ba1k sqft6742 La Monte Dr, Lynden, WA 98264Sold
- $518,0003 bd1 ba1.1k sqft6707 La Bello Dr, Lynden, WA 98264Sold
Nearby schools
GreatSchools rating
- 6/10Irene Reither Primary SchoolGrades: PK-5Distance: 1.5 mi
- 8/10Meridian Middle SchoolGrades: 6-8Distance: 1.2 mi
- 6/10Meridian High SchoolGrades: 9-12Distance: 2.8 mi
Schools provided by the listing agent
- Elementary: Irene Reither Primar
- Middle: Meridian Mid
- High: Meridian High
Source: NWMLS as distributed by MLS GRID. This data may not be complete. We recommend contacting the local school district to confirm school assignments for this home.


Get pre-qualified for a loan
At Zillow Home Loans, we can pre-qualify you in as little as 5 minutes with no impact to your credit score.An equal housing lender. NMLS #10287.
- Washington
- Whatcom County
- Lynden
- 98264
- 6744 La Bello Drive
Nearby cities
Nearby zip codes
Other Lynden Topics
