Welcome to Towne Lakes, a unique community that makes you feel at home! Every home design is different, not the cookie-cutter look that we have become all too familiar with. This home offers a Farm-style design with a classic front porch, and see the care that went into designing every detail of this home. You’ll appreciate the beautiful craftsmanship and amount of natural light that fills the home. This two-story has many updates throughout; the main floor features an open layout with a gas fireplace in the LR. The kitchen features a subway tile backsplash, hammered copper sink, granite countertops and beautiful SS appliances. The vinyl plank flooring and carpeting is new throughout! Entertaining is a breeze with the deck off the dining room, and the spacious 330 Sq Ft stamped concrete patio with firepit! Included in the quarterly association fee is sanitation, use of the outdoor pool and community room. There are walking paths and easy access to tennis/basketball courts, and parks.
Closed
$395,000
6744 Lakeview Cir NE, Albertville, MN 55301
3beds
2,169sqft
Single Family Residence
Built in 2003
0.28 Acres Lot
$415,500 Zestimate®
$182/sqft
$2,846 Estimated rent
Home value
$415,500
$395,000 - $436,000
$2,846/mo
Zestimate® history
Owner options
List your home for rent
$2,846/mo
Rent Zestimate®
Find your next renter with Zillow Rental Manager. Plus, with online applications, you can quickly screen prospective tenants – for free.
$2,846/mo
Rent Zestimate®
Refinance and save
$2,709/mo
Est. payment
Refinancing to a lower rate could help reduce your monthly payments and save thousands over the life of the loan.
$2,709/mo
Est. payment
Explore your selling options
Work with a Zillow partner agent
Leverage their expertise and Zillow's premium Showcase listings to get your home seen by more buyers.
Get startedList with your own agent
Get your home in front of millions of buyers by listing it on Zillow.
Learn how to do itSell it yourself
Take full control of how buyers see your home on Zillow by listing For Sale by Owner (FSBO).
List your homeWhat's special
Gas fireplaceOutdoor poolFarm-style designClassic front porchBasketball courtsOpen layoutCookie-cutter look
Zillow last checked:
Listing updated:
Listed by:
James B Peterson 612-834-3202,
Lakes Area Realty,
Thomas A Peterson 612-834-3201
Bought with:
Timothy Reiswig
Keller Williams Classic Rlty NW
Source: NorthstarMLS as distributed by MLS GRID,MLS#: 6472642
Facts & features
Interior
Bedrooms & bathrooms
- Bedrooms: 3
- Bathrooms: 3
- Full bathrooms: 2
- 1/2 bathrooms: 1
Bedroom
- Level: Upper
- Area: 195 Square Feet
- Dimensions: 13x15
Bedroom 2
- Level: Upper
- Area: 110 Square Feet
- Dimensions: 10x11
Bedroom 3
- Level: Upper
- Area: 100 Square Feet
- Dimensions: 10x10
Dining room
- Level: Main
- Area: 110 Square Feet
- Dimensions: 10x11
Family room
- Level: Lower
- Area: 325 Square Feet
- Dimensions: 13x25
Kitchen
- Level: Main
- Area: 150 Square Feet
- Dimensions: 10x15
Living room
- Level: Main
- Area: 195 Square Feet
- Dimensions: 13x15
Office
- Level: Main
- Area: 100 Square Feet
- Dimensions: 10x10
Heating
- Forced Air
Cooling
- Central Air
Appliances
- Included: Air-To-Air Exchanger, Dishwasher, Disposal, Dryer, Gas Water Heater, Microwave, Range, Refrigerator, Stainless Steel Appliance(s), Washer, Water Softener Owned
- Laundry: Laundry Closet, Upper Level
Features
- Basement: Daylight,Drain Tiled,Egress Window(s),Finished,Full,Concrete,Sump Pump
- Number of fireplaces: 1
- Fireplace features: Decorative, Electric, Family Room, Gas, Living Room
Interior area
- Total structure area: 2,169
- Total interior livable area: 2,169 sqft
- Finished area above ground: 1,514
- Finished area below ground: 655
Property
Parking
- Total spaces: 2
- Parking features: Attached, Asphalt, Electric, Garage Door Opener
- Attached garage spaces: 2
- Has uncovered spaces: Yes
- Details: Garage Dimensions (20x20), Garage Door Height (7), Garage Door Width (16)
Accessibility
- Accessibility features: None
Features
- Levels: Two
- Stories: 2
- Patio & porch: Deck, Front Porch, Patio
- Has private pool: Yes
- Pool features: In Ground, Outdoor Pool, Shared
- Waterfront features: Association Access
Lot
- Size: 0.28 Acres
- Dimensions: 65 x 141 x 115 x 127
- Features: Tree Coverage - Light
Details
- Foundation area: 785
- Parcel number: 101093006030
- Zoning description: Residential-Single Family
Construction
Type & style
- Home type: SingleFamily
- Property subtype: Single Family Residence
Materials
- Concrete, Frame
- Roof: Age Over 8 Years
Condition
- New construction: No
- Year built: 2003
Utilities & green energy
- Electric: Circuit Breakers, 150 Amp Service
- Gas: Natural Gas
- Sewer: City Sewer/Connected
- Water: City Water/Connected
Community & HOA
Community
- Subdivision: Towne Lakes 2nd Add
HOA
- Has HOA: Yes
- Services included: Sanitation, Shared Amenities
- HOA fee: $270 quarterly
- HOA name: Property Solution LLC
- HOA phone: 763-247-8700
Location
- Region: Albertville
Financial & listing details
- Price per square foot: $182/sqft
- Tax assessed value: $370,300
- Annual tax amount: $4,384
- Date on market: 10/15/2024
- Cumulative days on market: 18 days
Price history
| Date | Event | Price |
|---|---|---|
| 2/26/2024 | Sold | $395,000+2.6%$182/sqft |
Source:  NorthstarMLS as distributed by MLS GRID #6472642 Report a problem NorthstarMLS as distributed by MLS GRID #6472642 Report a problem | ||
| 1/23/2024 | Pending sale | $385,000$178/sqft |
Source: NorthstarMLS as distributed by MLS GRID #6472642 Report a problem | ||
| 1/5/2024 | Listed for sale | $385,000+28.3%$178/sqft |
Source: NorthstarMLS as distributed by MLS GRID #6472642 Report a problem | ||
| 6/19/2020 | Sold | $300,000$138/sqft |
Source: NorthstarMLS as distributed by MLS GRID #5552275 Report a problem | ||
| 5/20/2020 | Pending sale | $300,000$138/sqft |
Source: Keller Williams Classic Realty Northwest #5552275 Report a problem | ||
| 4/22/2020 | Price change | $300,000+0%$138/sqft |
Source: Keller Williams Classic Realty Northwest #5552275 Report a problem | ||
| 4/16/2020 | Listed for sale | $299,900$138/sqft |
Source: Keller Williams Classic Realty Northwest #5552275 Report a problem | ||
| 10/20/2017 | Listing removed | $299,900$138/sqft |
Source: Maple Grove #4871343 Report a problem | ||
| 9/12/2017 | Price change | $299,900-2%$138/sqft |
Source: Maple Grove #4871343 Report a problem | ||
| 9/1/2017 | Listed for sale | $305,900+53%$141/sqft |
Source: Keller Williams Classic Rlty NW #4871343 Report a problem | ||
| 11/15/2013 | Sold | $199,900$92/sqft |
Source:  Lake Superior Area Realtors as distributed by MLS GRID #2098527 Report a problem Lake Superior Area Realtors as distributed by MLS GRID #2098527 Report a problem | ||
| 10/4/2013 | Price change | $199,900-4.8%$92/sqft |
Source: Keller Williams Premier Realty #4415179 Report a problem | ||
| 9/26/2013 | Listed for sale | $209,900+14.1%$97/sqft |
Source: Keller Williams Premier Realty #4415179 Report a problem | ||
| 6/19/2009 | Sold | $184,000-42.8%$85/sqft |
Source: Public Record Report a problem | ||
| 8/3/2005 | Sold | $321,539+387.9%$148/sqft |
Source: Public Record Report a problem | ||
| 4/4/2005 | Sold | $65,900$30/sqft |
Source: Public Record Report a problem | ||
Public tax history
| Year | Property taxes | Tax assessment |
|---|---|---|
| 2025 | $4,548 -1.3% | $370,300 +1.8% |
| 2024 | $4,608 +5.1% | $363,600 -1.9% |
| 2023 | $4,384 +2.7% | $370,700 +11% |
| 2022 | $4,268 +6.9% | $333,900 +13.6% |
| 2021 | $3,994 +17.4% | $293,800 +6% |
| 2020 | $3,402 -63.9% | $277,200 +3.8% |
| 2019 | $9,428 +177.1% | $267,000 +13.9% |
| 2018 | $3,402 +9.8% | $234,500 +10.7% |
| 2017 | $3,098 +17.1% | $211,900 |
| 2016 | $2,646 | -- |
| 2015 | $2,646 -3.3% | -- |
| 2014 | $2,736 +11.9% | -- |
| 2013 | $2,444 -8.3% | -- |
| 2012 | $2,664 -5.6% | -- |
| 2011 | $2,822 -6% | -- |
| 2010 | $3,002 -1.6% | -- |
| 2009 | $3,049 +3.5% | -- |
| 2008 | $2,945 +1.6% | -- |
| 2007 | $2,900 +710.1% | -- |
| 2006 | $358 +45.5% | -- |
| 2005 | $246 +105% | -- |
| 2004 | $120 | -- |
Find assessor info on the county website
Neighborhood: 55301
Nearby homes
- $502,6004 bd4 ba3.1k sqft6732 Lakeview Cir NE, Albertville, MN 55301Off Market
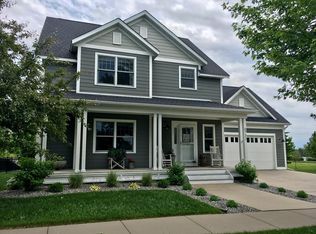
- $492,8004 bd4 ba2.2k sqft6732 Lakeview Cir NE, Albertville, MN 55301Off Market
- $443,0003 bd3 ba2.1k sqft6732 Lakeview Cir, Albertville, MN 55301Off Market

- $649,6005 bd4 ba4.7k sqft6719 Lakeview Cres, Albertville, MN 55301Off Market
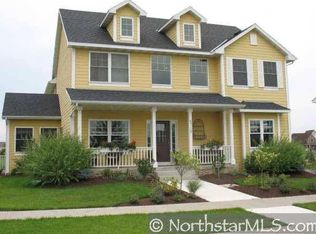
- $590,8005 bd4 ba4.7k sqft6719 Lakeview Cir NE, Albertville, MN 55301Off Market
- $510,2003 bd3 ba2.3k sqft6703 Lakeview Cir NE, Albertville, MN 55301Off Market
- $568,6004 bd3 ba3.2k sqft6756 Lakeview Cir NE, Albertville, MN 55301Off Market
- $305,0004 bd3 ba1.6k sqft6735 Lakeview Cir NE, Albertville, MN 55301Sold
Nearby schools
GreatSchools rating
- 8/10Prairie View Elementary & MiddleGrades: K-4Distance: 1.6 mi
- 8/10Prairie View Middle SchoolGrades: 5-8Distance: 1.9 mi
- 10/10Rogers Senior High SchoolGrades: 9-12Distance: 6 mi
Get a cash offer in 3 minutes
Find out how much your home could sell for in as little as 3 minutes with a no-obligation cash offer.
Estimated market value
$415,500
Get a cash offer in 3 minutes
Find out how much your home could sell for in as little as 3 minutes with a no-obligation cash offer.
Estimated market value
$415,500
- Minnesota
- Wright County
- Albertville
- 55301
- 6744 Lakeview Cir NE
Nearby cities
Nearby zip codes
Other Albertville Topics
