Location & charm combine in this stunning 7-year-old home in Lakeview – just blocks from Mount Carmel Academy! Step into this exquisite home & you'll immediately be greeted by the elegance of the 40x7 gallery-style foyer that spans the entire length of the first floor. The open, inviting space exudes timeless beauty & sophisticated design from the moment you enter. The formal living room, separated from the dining area by a striking gas-stone fireplace, creates a warm & welcoming ambiance. Soaring 10-foot ceilings, crown molding, built-in bookcases, & abundant natural light from large windows elevate the space. Adjacent to the dining area, you'll find a walk-in pantry and a custom-built wet bar. The chef’s kitchen is a culinary dream, featuring ample cabinetry, a 6-burner gas range, a commercial-grade Frigidaire refrigerator, & additional storage in the adjacent utility room. The kitchen seamlessly flows into the spacious 13x17 family room, where French doors open to the private backyard patio, blending indoor & outdoor living effortlessly. The main-floor primary suite is a true retreat, with two walk-in closets, dual vanities, a luxurious walk-in glass shower, & an indulgent soaking tub for ultimate relaxation. A versatile flex room on this level can easily serve as an additional bedroom, office, or art studio. Upstairs, two generously sized bedrooms share a well-appointed Jack-and-Jill bathroom, while ample walk-in attic storage offers added convenience. The private backyard oasis features a spacious covered patio, low-maintenance gravel & stone landscaping, & full fencing for ultimate privacy. The rear-entry enclosed carport, accessible via the alley, provides secure parking & additional storage. The front yard complements the home’s elegance with its timeless landscaping and a full, well-maintained fence that adds charm & curb appeal. Don't miss the opportunity to tour this beautifully designed home in a prime location. Call today to schedule your appointment!
Closed
Price Unknown
6744 Milne Blvd, New Orleans, LA 70124
4beds
3,131sqft
Single Family Residence
Built in 2018
5,998 Square Feet Lot
$873,400 Zestimate®
$--/sqft
$3,497 Estimated rent
Home value
$873,400
$786,000 - $969,000
$3,497/mo
Zestimate® history
Owner options
List your home for rent
$3,497/mo
Rent Zestimate®
Find your next renter with Zillow Rental Manager. Plus, with online applications, you can quickly screen prospective tenants – for free.
$3,497/mo
Rent Zestimate®
Refinance and save
Refinancing to a lower rate could help reduce your monthly payments and save thousands over the life of the loan.
Explore your selling options
Work with a Zillow partner agent
Leverage their expertise and Zillow's premium Showcase listings to get your home seen by more buyers.
Get startedList with your own agent
Get your home in front of millions of buyers by listing it on Zillow.
Learn how to do itSell it yourself
Take full control of how buyers see your home on Zillow by listing For Sale by Owner (FSBO).
List your homeWhat's special
Walk-in attic storageRear-entry enclosed carportFull fencingFrench doorsMain-floor primary suiteCustom-built wet barTimeless landscaping
Zillow last checked:
Listing updated:
Listed by:
Katie Welty Bergeron 985-445-5718,
Keller Williams Realty Services
Bought with:
Christy Murphy
Homesmart Realty South
Source: GSREIN,MLS#: 2488379
Facts & features
Interior
Bedrooms & bathrooms
- Bedrooms: 4
- Bathrooms: 3
- Full bathrooms: 2
- 1/2 bathrooms: 1
Primary bedroom
- Level: First
- Dimensions: 15x15.9
Bedroom
- Level: First
- Dimensions: 9.7x15.9
Bedroom
- Level: Second
- Dimensions: 15.3x12.8
Bedroom
- Level: Second
- Dimensions: 138.x14.2
Dining room
- Level: First
- Dimensions: 13.9x15.1
Kitchen
- Level: First
- Dimensions: 16.7x12.1
Laundry
- Level: First
- Dimensions: 7x11.5
Living room
- Level: First
- Dimensions: 13.7x17.2
Sitting room
- Level: First
- Dimensions: 15.9x15.1
Heating
- Central, Multiple Heating Units
Cooling
- Central Air, 2 Units
Appliances
- Included: Dishwasher, Microwave, Oven, Range, Refrigerator
- Laundry: Washer Hookup, Dryer Hookup
Features
- Ceiling Fan(s), Pantry, Stainless Steel Appliances
- Has fireplace: Yes
- Fireplace features: Gas
Interior area
- Total structure area: 3,871
- Total interior livable area: 3,131 sqft
Property
Parking
- Parking features: Carport, One Space
- Has carport: Yes
Features
- Levels: Two
- Stories: 2
- Patio & porch: Covered, Porch
- Exterior features: Fence, Porch
- Pool features: None
Lot
- Size: 5,998 Square Feet
- Dimensions: 50 x 120
- Features: City Lot, Rectangular Lot
Details
- Parcel number: 206408215
- Special conditions: None
Construction
Type & style
- Home type: SingleFamily
- Architectural style: Traditional
- Property subtype: Single Family Residence
Materials
- HardiPlank Type, Stucco
- Foundation: Raised
- Roof: Shingle
Condition
- Excellent
- Year built: 2018
Utilities & green energy
- Sewer: Public Sewer
- Water: Public
Community & HOA
Community
- Subdivision: Lakeview
HOA
- Has HOA: No
Location
- Region: New Orleans
Financial & listing details
- Tax assessed value: $768,000
- Annual tax amount: $10,137
- Date on market: 2/26/2025
Price history
| Date | Event | Price |
|---|---|---|
| 6/23/2025 | Sold | -- |
Source:  GSREIN #2488379 Report a problem GSREIN #2488379 Report a problem | ||
| 4/17/2025 | Contingent | $830,000$265/sqft |
Source: GSREIN #2488379 Report a problem | ||
| 3/18/2025 | Price change | $830,000-0.6%$265/sqft |
Source: GSREIN #2488379 Report a problem | ||
| 2/26/2025 | Listed for sale | $835,000$267/sqft |
Source: GSREIN #2488379 Report a problem | ||
| 8/5/2015 | Sold | -- |
Source: Public Record Report a problem | ||
Public tax history
| Year | Property taxes | Tax assessment |
|---|---|---|
| 2026 | $10,137 +45.6% | $76,800 +28.8% |
| 2025 | $6,964 -1.5% | $59,610 |
| 2024 | $7,069 -5.4% | $59,610 -0.5% |
| 2023 | $7,475 -9.3% | $59,930 +3.9% |
| 2022 | $8,245 -5.8% | $57,680 -3.8% |
| 2021 | $8,755 -0.8% | $59,930 |
| 2020 | $8,823 -2.6% | $59,930 |
| 2019 | $9,054 +11% | $59,930 |
| 2018 | $8,153 | $59,930 |
| 2017 | $8,153 -1.9% | $59,930 +149.7% |
| 2016 | $8,311 +120.6% | $24,000 +122.2% |
| 2015 | $3,768 | $10,800 +71.4% |
| 2014 | $3,768 | $6,300 -12.5% |
| 2010 | -- | $7,200 |
| 2009 | -- | $7,200 |
| 2007 | -- | $7,200 |
Find assessor info on the county website
Neighborhood: Lakeview
Nearby homes
- $570,6003 bd2 ba2.7k sqft6740 Milne Blvd, New Orleans, LA 70124Off Market
- $180,0003,000 Square Feet228 Chapelle St, New Orleans, LA 70124Off Market
- $523,100-- bd2 ba1.8k sqft6730 Milne Blvd, New Orleans, LA 70124Off Market
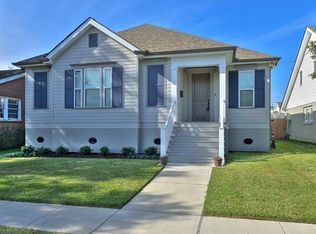
- $568,100-- bd-- ba1.9k sqft220 Chapelle St, New Orleans, LA 70124Off Market
- $261,9003 bd2 ba1.7k sqft6743 Wuerpel St, New Orleans, LA 70124Off Market
- $317,8002 bd2 ba1.5k sqft6724 Milne Blvd, New Orleans, LA 70124Off Market
- $476,7003 bd3 ba1.7k sqft287 Chapelle St, New Orleans, LA 70124Off Market
- $513,5002 bd2 ba1.8k sqft6745 Wuerpel St, New Orleans, LA 70124Off Market
Nearby schools
GreatSchools rating
- 8/10Mary McLeod Bethune Elementary School of Literature & TechnologyGrades: PK-8Distance: 3.8 mi
- NAMcDonogh 35 College Preparatory SchoolGrades: 9-12Distance: 2 mi
- 7/10Benjamin Franklin Elementary Math And ScienceGrades: PK-8Distance: 6.2 mi
Get a cash offer in 3 minutes
Find out how much your home could sell for in as little as 3 minutes with a no-obligation cash offer.
Estimated market value
$873,400
Get a cash offer in 3 minutes
Find out how much your home could sell for in as little as 3 minutes with a no-obligation cash offer.
Estimated market value
$873,400
- Louisiana
- Orleans Parish
- New Orleans
- 70124
- Lakeview
- 6744 Milne Blvd
Nearby cities
Nearby neighborhoods
Nearby zip codes
Other New Orleans Topics
