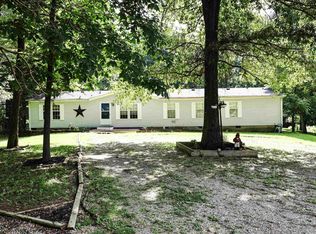
Love where you live! Enjoy the feel of the country while still being close to everything you need in this spacious 4 bedroom, 2.5 bath home set on a 0.42 acre lot. A large covered front porch welcomes you with lovely views and a perfect place to relax and take in the peaceful surroundings. Inside, the open concept layout and split bedroom floor plan create a comfortable flow with thoughtfully designed living space. The great room features LVP flooring, a vaulted ceiling, and abundant natural light, opening seamlessly to the eat in kitchen with crown topped cabinetry, tiled backsplash, stainless appliances, generous cabinet and counter space, and a spacious dining area accented by crown molding. The primary suite offers LVP flooring, crown molding, and plenty of room to spread out, along with a full bath featuring a sliding barn door, bowl sink, walk in closet, and separate linen closet. The second bedroom includes crown molding and a large closet, while the third bedroom offers excellent flexibility with its own half bath, exterior access from the front porch, and access to the fenced portion of the back yard. A second full bath and laundry room add convenience. Outside, enjoy a large partially fenced yard with a tree lined back yard that offers both space and privacy. Comfortable living spaces, a versatile layout, and a peaceful outdoor setting make this property the perfect place to call home!
Pending
$210,000
6744 N Folsomville Degonia Rd, Tennyson, IN 47637
4beds
2,007sqft
Manufactured Home
Built in 1990
0.42 Acres Lot
$208,900 Zestimate®
$--/sqft
$-- HOA
What's special
Separate linen closetPeaceful outdoor settingPrimary suiteLovely viewsLarge covered front porchGreat roomOpen concept layout
- 13 days |
- 678 |
- 22 |
Likely to sell faster than
Zillow last checked:
Listing updated:
Listed by:
Beau Johnson 812-766-0419,
@properties
Source: IRMLS,MLS#: 202625145
Facts & features
Interior
Bedrooms & bathrooms
- Bedrooms: 4
- Bathrooms: 3
- Full bathrooms: 2
- 1/2 bathrooms: 1
- Main level bedrooms: 4
Bedroom 1
- Level: Main
Bedroom 2
- Level: Main
Kitchen
- Level: Main
- Area: 224
- Dimensions: 16 x 14
Living room
- Level: Main
- Area: 260
- Dimensions: 20 x 13
Heating
- Natural Gas
Cooling
- Central Air
Features
- Basement: Crawl Space
- Has fireplace: No
Interior area
- Total structure area: 2,007
- Total interior livable area: 2,007 sqft
- Finished area above ground: 2,007
- Finished area below ground: 0
Video & virtual tour
Property
Features
- Levels: One
- Stories: 1
Lot
- Size: 0.42 Acres
- Features: Level
Details
- Additional structures: Shed
- Parcel number: 870635101107.000015
Construction
Type & style
- Home type: MobileManufactured
- Property subtype: Manufactured Home
Materials
- Aluminum Siding, Vinyl Siding
Condition
- New construction: No
- Year built: 1990
Utilities & green energy
- Sewer: Septic Tank
- Water: Public
Community & HOA
Community
- Subdivision: None
Location
- Region: Tennyson
Financial & listing details
- Tax assessed value: $80,600
- Annual tax amount: $160
- Date on market: 6/25/2026
Estimated market value
$208,900
$198,000 - $219,000
$1,855/mo
Price history
| Date | Event | Price |
|---|---|---|
| 6/26/2026 | Pending sale | $210,000 |
Source:  IRMLS #202625145 Report a problem IRMLS #202625145 Report a problem | ||
| 6/25/2026 | Listed for sale | $210,000 |
Source: IRMLS #202625145 Report a problem | ||
Public tax history
| Year | Property taxes | Tax assessment |
|---|---|---|
| 2025 | $86 +7.9% | $80,600 +4.5% |
| 2024 | $79 +54.3% | $77,100 +2.8% |
| 2023 | $51 +289.7% | $75,000 +4.5% |
| 2022 | $13 -5.2% | $71,800 +18.1% |
| 2021 | $14 -16.9% | $60,800 +0.3% |
| 2020 | $17 -73.6% | $60,600 -1.1% |
| 2019 | $63 -52% | $61,300 +2.9% |
| 2018 | $132 +1.4% | $59,600 +106.2% |
| 2017 | $130 +11.9% | $28,900 +0.7% |
| 2016 | $116 -13.5% | $28,700 -34.3% |
| 2014 | $135 +0.4% | $43,700 -1.1% |
| 2013 | $134 -10.4% | $44,200 -8.9% |
| 2012 | $150 -22.4% | $48,500 -14.9% |
| 2011 | $193 +2.5% | $57,000 +0.2% |
| 2010 | $188 +2.2% | $56,900 |
| 2009 | $184 -20.2% | $56,900 +5.4% |
| 2007 | $231 -30.4% | $54,000 |
| 2006 | $331 | $54,000 |
Find assessor info on the county website
Monthly payment
Estimated monthly payment$1,822
All calculations are estimates and provided by Zillow, Inc. for informational purposes only. Actual amounts may vary.
HOA fees may include property taxes on listings classified as Co-Ops. Contact the listing agent and/or owner for fee details.
Mortgage interest rates are dependent on a number of factors, including credit score, down payment, and repayment length. Interest rate data provided by Zillow Group Marketplace, Inc. as of 1/1/1970 from various mortgage lenders with which we have lead or other similar arrangements; the Estimated Payment is an average of those rates.
See how much you could borrow to make a competitive offer.
Climate risks
Neighborhood: 47637
Nearby schools
GreatSchools rating
- 7/10Loge Elementary SchoolGrades: PK-5Distance: 7.6 mi
- 8/10Boonville Middle SchoolGrades: 6-8Distance: 8.9 mi
- 4/10Boonville High SchoolGrades: 9-12Distance: 8.2 mi
Schools provided by the listing agent
- Elementary: Loge
- Middle: Boonville
- High: Boonville
- District: Warrick County School Corp.
Source: IRMLS. This data may not be complete. We recommend contacting the local school district to confirm school assignments for this home.
A local agent can set up tours, give advice and negotiate with sellers.

- Indiana
- Warrick County
- Tennyson
- 47637
- 6744 N Folsomville Degonia Rd
Nearby cities
Nearby zip codes
Other Tennyson Topics
