WELCOME to 6744 Rex Road in the sought-after Avocet community in Holly Springs! With 3040 square feet, This HOME boasts 5 bedrooms, 3 full baths, a bonus room and Three Season Room providing ample space for comfortable living and entertaining.
On the MAIN level, discover Luxury Vinyl throughout and the convenience of a FULL BEDROOM and BATH, Ideal for guests or multi-generational living arrangements. The FORMAL dining room offers a wonderful space for hosting dinner parties.
EAT-IN KITCHEN, featuring stainless steel appliances, granite counters and an Island giving abundant counter space. This kitchen seamlessly opens to a SPACIOUS FAMILY ROOM AREA complete with fireplace!
Upstairs, the large OWNER'S SUITE beckons with a spa-like bathroom, complete with dual vanities and a luxurious SOAKING TUB. The expansive WALK-IN CLOSET is sure to impress!. Additionally, the second floor boasts THREE more bedrooms. On the 3rd floor you will find a SPACIOUS BONUS room and an Unfinished Attic area which provides amazing STORAGE!
The PRIVATE BACKYARD oasis, complete with a Three Season porch, paver patio, fire pit area, and Jacuzzi. The flat and wooded backyard offers privacy and ample space for outdoor activities. The Two Garage was recently Updated with epoxy floors and fresh paint- making it man-cave ready if desired!
Residents of AVOCET enjoy access to walking trails, a community pool, playground and soccer play area, ensuring endless opportunities for recreation and leisure. Don't miss out on this exceptional opportunity to call Avocet home. SCHEDULE you're showing today and experience living in Holly Springs without paying CITY TAXES!
Sold for $625,000
$625,000
6744 Rex Rd, Holly Springs, NC 27540
5beds
3,040sqft
Single Family Residence
Built in 2011
0.34 Acres Lot
$622,300 Zestimate®
$206/sqft
$2,966 Estimated rent
Home value
$622,300
$591,000 - $653,000
$2,966/mo
Zestimate® history
Owner options
List your home for rent
$2,966/mo
Rent Zestimate®
Find your next renter with Zillow Rental Manager. Plus, with online applications, you can quickly screen prospective tenants – for free.
$2,966/mo
Rent Zestimate®
Refinance and save
$3,974/mo
Est. payment
Refinancing to a lower rate could help reduce your monthly payments and save thousands over the life of the loan.
$3,974/mo
Est. payment
Explore your selling options
Work with a Zillow partner agent
Leverage their expertise and Zillow's premium Showcase listings to get your home seen by more buyers.
Get startedList with your own agent
Get your home in front of millions of buyers by listing it on Zillow.
Learn how to do itSell it yourself
Take full control of how buyers see your home on Zillow by listing For Sale by Owner (FSBO).
List your homeWhat's special
Zillow last checked:
Listing updated:
Listed by:
Trish Dare 919-564-6264,
Keller Williams Legacy
Bought with:
Hope Tyler, 254912
NorthGroup Real Estate, Inc.
Source: Doorify MLS,MLS#: 10034087
Facts & features
Interior
Bedrooms & bathrooms
- Bedrooms: 5
- Bathrooms: 3
- Full bathrooms: 3
- Main level bathrooms: 1
Primary bedroom
- Level: Second
- Area: 237.07 Square Feet
- Dimensions: 15.1 x 15.7
Bedroom 2
- Level: Main
- Area: 139.7 Square Feet
- Dimensions: 11 x 12.7
Bedroom 3
- Level: Second
- Area: 153.75 Square Feet
- Dimensions: 12.5 x 12.3
Bathroom 4
- Level: Second
- Area: 190.32 Square Feet
- Dimensions: 15.6 x 12.2
Bathroom 5
- Level: Second
- Area: 129.92 Square Feet
- Dimensions: 11.6 x 11.2
Bonus room
- Level: Third
- Area: 345.24 Square Feet
- Dimensions: 27.4 x 12.6
Breakfast room
- Level: Main
- Area: 107.1 Square Feet
- Dimensions: 11.9 x 9
Dining room
- Level: Main
- Area: 132 Square Feet
- Dimensions: 11 x 12
Other
- Level: Main
- Area: 47.45 Square Feet
- Dimensions: 6.5 x 7.3
Family room
- Level: Main
- Area: 282.6 Square Feet
- Dimensions: 15.7 x 18
Kitchen
- Level: Main
- Area: 136.85 Square Feet
- Dimensions: 11.9 x 11.5
Other
- Description: front porch
- Level: Main
- Area: 160 Square Feet
- Dimensions: 16 x 10
Other
- Description: 3 season room
- Level: Main
- Area: 224 Square Feet
- Dimensions: 16 x 14
Other
- Description: patio
- Level: Main
- Area: 480 Square Feet
- Dimensions: 24 x 20
Other
- Description: Garage
- Level: Main
- Area: 462 Square Feet
- Dimensions: 21 x 22
Other
- Description: Primary walk in closet
- Level: Second
- Area: 76.63 Square Feet
- Dimensions: 7.9 x 9.7
Other
- Description: Unfinished Attic
- Level: Third
- Area: 286 Square Feet
- Dimensions: 22 x 13
Heating
- Electric
Cooling
- Central Air, Electric, Multi Units, Zoned
Appliances
- Included: Dryer, Disposal, Dishwasher, Electric Water Heater, Free-Standing Electric Range, Ice Maker, Microwave, Refrigerator, Washer
Features
- Double Vanity, Eat-in Kitchen, Granite Counters, Kitchen Island, Pantry, Recessed Lighting, Soaking Tub, Walk-In Closet(s), Bathtub/Shower Combination, Walk-In Shower, Water Closet
- Flooring: Carpet, Luxury Vinyl
- Number of fireplaces: 1
- Fireplace features: Propane
Interior area
- Total structure area: 3,040
- Total interior livable area: 3,040 sqft
- Finished area above ground: 3,040
- Finished area below ground: 0
Property
Parking
- Total spaces: 6
- Parking features: Garage, Garage Door Opener
- Garage spaces: 2
- Uncovered spaces: 4
Features
- Levels: Three Or More
- Stories: 3
- Patio & porch: Enclosed, Front Porch, See Remarks
- Exterior features: Fire Pit, Private Yard
- Pool features: Community
- Spa features: Above Ground, See Remarks
Lot
- Size: 0.34 Acres
Details
- Parcel number: 0637865019
- Special conditions: Standard
- Other equipment: Other
Construction
Type & style
- Home type: SingleFamily
- Architectural style: Transitional
- Property subtype: Single Family Residence
Materials
- Vinyl Siding
- Foundation: Slab
- Roof: Shingle
Condition
- New construction: No
- Year built: 2011
Utilities & green energy
- Sewer: Community Sewer
- Water: Community Water
Community & HOA
Community
- Features: Pool
- Security: Smoke Detector(s)
- Subdivision: Avocet
HOA
- Has HOA: Yes
- Amenities included: Playground, Pool, Recreation Facilities
- Services included: Trash
- HOA fee: $75 monthly
- HOA name: CAS NC
- HOA phone: 910-295-3781
Location
- Region: Holly Springs
Financial & listing details
- Price per square foot: $206/sqft
- Tax assessed value: $582,102
- Annual tax amount: $2,870
- Date on market: 6/7/2024
- Listing agreement: Exclusive Right To Sell
- Listing terms: Cash,Conventional,VA Loan
Price history
| Date | Event | Price |
|---|---|---|
| 7/17/2024 | Sold | $625,000$206/sqft |
Source:  Doorify MLS #10034087 Report a problem Doorify MLS #10034087 Report a problem | ||
| 6/14/2024 | Pending sale | $625,000$206/sqft |
Source: Doorify MLS #10034087 Report a problem | ||
| 6/7/2024 | Listed for sale | $625,000+142.7%$206/sqft |
Source: Doorify MLS #10034087 Report a problem | ||
| 4/26/2012 | Sold | $257,500$85/sqft |
Source: Public Record Report a problem | ||
Public tax history
| Year | Property taxes | Tax assessment |
|---|---|---|
| 2025 | $3,743 +3% | $582,102 |
| 2024 | $3,635 +26.6% | $582,102 +59.2% |
| 2023 | $2,871 +7.9% | $365,639 |
| 2022 | $2,661 +2.8% | $365,639 |
| 2021 | $2,589 +1.7% | $365,639 |
| 2020 | $2,547 +5.9% | $365,639 +25.2% |
| 2019 | $2,405 | $292,082 |
| 2018 | $2,405 +14.7% | $292,082 |
| 2017 | $2,097 +2.1% | $292,082 |
| 2016 | $2,054 +1.5% | $292,082 +1.2% |
| 2015 | $2,024 +5.5% | $288,520 |
| 2014 | $1,918 | $288,520 +3.2% |
| 2013 | -- | $279,443 |
| 2012 | -- | $279,443 |
Find assessor info on the county website
Neighborhood: 27540
Nearby homes
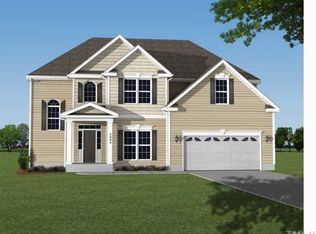
- $541,700-- bd3 ba2.5k sqft6800 Rex Rd, Holly Springs, NC 27540Off Market
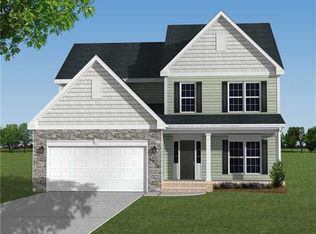
- $573,800-- bd2 ba2.7k sqft6740 Rex Rd, Holly Springs, NC 27540Off Market
- $582,2005 bd4 ba2.9k sqft6808 Rex Rd, Holly Springs, NC 27540Off Market
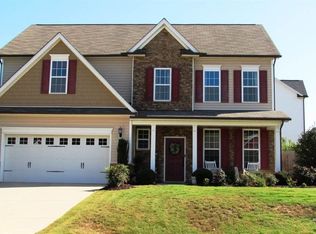
- $557,0004 bd3 ba2.8k sqft6745 Rex Rd, Holly Springs, NC 27540Off Market
- $611,0004 bd4 ba3k sqft5721 Sarcelle St, Holly Springs, NC 27540Off Market
- $536,1004 bd3 ba2.6k sqft6736 Rex Rd, Holly Springs, NC 27540Off Market
- $584,600-- bd2 ba2.9k sqft6741 Rex Rd, Holly Springs, NC 27540Off Market
- $528,0004 bd3 ba2.8k sqft6805 Rex Rd, Holly Springs, NC 27540Sold
Nearby schools
GreatSchools rating
- 9/10Buckhorn Creek ElementaryGrades: PK-5Distance: 1.6 mi
- 10/10Holly Grove Middle SchoolGrades: 6-8Distance: 2.1 mi
- 6/10Fuquay-Varina HighGrades: 9-12Distance: 4.2 mi
Schools provided by the listing agent
- Elementary: Wake - Buckhorn Creek Elementary
- Middle: Wake - Holly Grove Middle School
- High: Wake - Fuquay Varina High
Source: Doorify MLS. This data may not be complete. We recommend contacting the local school district to confirm school assignments for this home.
Get a cash offer in 3 minutes
Find out how much your home could sell for in as little as 3 minutes with a no-obligation cash offer.
Estimated market value
$622,300
Get a cash offer in 3 minutes
Find out how much your home could sell for in as little as 3 minutes with a no-obligation cash offer.
Estimated market value
$622,300
- North Carolina
- Wake County
- Holly Springs
- 27540
- 6744 Rex Rd
