Stunning ranch-style home that shows like a model, loaded with designer finishes and
upgrades throughout! This move-in ready home features hardwood floors, plantation
shutters, and 8-foot doors on the main level for an open, upscale feel. The gourmet
kitchen boasts a center island, quartz countertops, stainless steel appliances, gas
cooktop, double ovens, custom cabinetry, tile backsplash, and a walk-in pantry. The
adjacent tech center/office includes quartz counters, built-ins, and Cat5 wiring.The great
room offers a tray ceiling, tile fireplace, and abundant natural light. The primary suite features
a bay window with garden views and a fully updated 5-piece bath with frameless shower,
new tile, and custom closet. The main level also includes a private office with French doors
and built-ins, an updated full bath, and additional bedrooms with upgraded features and
shiplap accents.The finished basement adds flexible living space with a guest suite, ¾
bath, family room, home theater with surround sound, exercise/game area, and ample
storage. Enjoy outdoor living with a covered patio, gas grill line, large patio, and flagstone
fire pit terrace. The quarter-acre lot features professional landscaping, and outdoor
lighting. Conveniently located near E-470, DIA, Southlands Shopping Center, golf, and
community amenities—this home offers luxury, comfort, and convenience!
Sold for $869,900
$869,900
6744 S Catawba Way, Aurora, CO 80016
4beds
4,642sqft
Single Family Residence
Built in 2014
0.27 Acres Lot
$868,800 Zestimate®
$187/sqft
$3,731 Estimated rent
Home value
$868,800
$817,000 - $921,000
$3,731/mo
Zestimate® history
Owner options
List your home for rent
$3,731/mo
Rent Zestimate®
Find your next renter with Zillow Rental Manager. Plus, with online applications, you can quickly screen prospective tenants – for free.
$3,731/mo
Rent Zestimate®
Refinance and save
$5,257/mo
Est. payment
Refinancing to a lower rate could help reduce your monthly payments and save thousands over the life of the loan.
$5,257/mo
Est. payment
Explore your selling options
Work with a Zillow partner agent
Leverage their expertise and Zillow's premium Showcase listings to get your home seen by more buyers.
Get startedList with your own agent
Get your home in front of millions of buyers by listing it on Zillow.
Learn how to do itSell it yourself
Take full control of how buyers see your home on Zillow by listing For Sale by Owner (FSBO).
List your homeWhat's special
Zillow last checked:
Listing updated:
Listed by:
Jennifer Anderson 303-596-8979 jenny@jacolorado.com,
RE/MAX Professionals,
The Real Estate Experts 303-522-5550,
RE/MAX Professionals
Bought with:
Jennifer Emich, 100099323
Compass - Boulder
Source: REcolorado as distributed by MLS GRID,MLS#: 4538405
Facts & features
Interior
Bedrooms & bathrooms
- Bedrooms: 4
- Bathrooms: 3
- Full bathrooms: 3
- Main level bathrooms: 2
- Main level bedrooms: 3
Bedroom
- Description: Large Primary Bedroom With Ensuite Bathroom And Custom Designed Walk In Closet
- Features: Primary Suite
- Level: Main
Bedroom
- Description: Bedroom 2 - Custom Closet Organizer, Contemporary Fan, 2 Wall Jack Cat5 Ports, Garden View
- Level: Main
Bedroom
- Description: Bedroom 3 - Shiplap Siding, Contemporary Fan, French Door (Solid Door Can Also Be Reinstalled), Garden View
- Level: Main
Bedroom
- Description: Large Guest Suite With High Ceiling, Custom Closet, Lots Of Natural Light
- Level: Basement
Bathroom
- Description: Quartz Counters, Large Soaking Tub, Shower With Poured Pan, Comfort Height Vanity, Tile Floor
- Features: Primary Suite
- Level: Main
Bathroom
- Description: Full Secondary Bath With Solid Surface Counters, Shower Over Tub, And Upgraded Mirors And Fixtures.
- Level: Main
Bathroom
- Level: Basement
Bonus room
- Description: "tech Center" (Pocket Office) Adjacent To Kitchen. Quartz Counters, Cabinetry, Cat5 Wiring
- Level: Main
Bonus room
- Description: Flex Room
- Level: Basement
Dining room
- Description: Adjacent To Cover Patio Covered, Great For Dining Al Fresco
- Level: Main
Family room
- Description: Finished Basement With Large Recreation Room
- Level: Basement
Kitchen
- Description: Spacious Gourmet Kitchen With White Cabinets, Stainless Steel Appliances, Gas Range, Double Oven, Quartz Countertops, Custom Backsplash, Oversized Island, Large Pantry
- Level: Main
Laundry
- Description: 42" Upper Cabinets, Deep Sink, And Plenty Of Room For Laundry Bins
- Level: Main
Living room
- Description: Living Room/Great Room Open To The Kitchen And Eating Area. Tray Ceiling, Chandelier, Plantation Shutters, Hardwood Floors, And Fireplace
- Level: Main
Office
- Description: Private Study With French Doors And Built In Bookshelves
- Level: Main
Heating
- Forced Air
Cooling
- Central Air
Appliances
- Included: Cooktop, Dishwasher, Double Oven, Dryer, Oven, Refrigerator, Washer, Water Purifier
- Laundry: In Unit
Features
- Built-in Features, Ceiling Fan(s), Eat-in Kitchen, Entrance Foyer, Five Piece Bath, High Ceilings, High Speed Internet, Kitchen Island, Open Floorplan, Pantry, Primary Suite, Quartz Counters, Smoke Free, Vaulted Ceiling(s), Walk-In Closet(s), Wired for Data
- Flooring: Carpet, Tile, Wood
- Windows: Bay Window(s), Double Pane Windows, Window Coverings, Window Treatments
- Basement: Finished
- Number of fireplaces: 1
- Fireplace features: Family Room
Interior area
- Total structure area: 4,642
- Total interior livable area: 4,642 sqft
- Finished area above ground: 2,330
- Finished area below ground: 1,003
Property
Parking
- Total spaces: 3
- Parking features: Dry Walled, Garage Door Opener
- Attached garage spaces: 3
Features
- Levels: One
- Stories: 1
- Patio & porch: Covered, Deck, Front Porch, Patio
- Fencing: Full
Lot
- Size: 0.27 Acres
- Features: Landscaped, Many Trees, Master Planned, Secluded
Details
- Parcel number: 035075010
- Special conditions: Standard
Construction
Type & style
- Home type: SingleFamily
- Property subtype: Single Family Residence
Materials
- Frame, Stone, Wood Siding
- Roof: Composition
Condition
- Year built: 2014
Details
- Builder name: Richmond American Homes
Utilities & green energy
- Electric: 110V, 220 Volts
- Sewer: Public Sewer
- Water: Public
- Utilities for property: Cable Available, Electricity Connected, Natural Gas Connected, Phone Connected
Community & HOA
Community
- Security: Carbon Monoxide Detector(s)
- Subdivision: Tallyns Reach
HOA
- Has HOA: Yes
- Amenities included: Pool
- HOA fee: $260 quarterly
- HOA name: Tallyn's Reach Metropolitan District
- HOA phone: 303-530-0700
- Second HOA fee: $231 annually
- Second HOA name: Tallyn's Reach Authority
- Second HOA phone: 303-779-5710
Location
- Region: Aurora
Financial & listing details
- Price per square foot: $187/sqft
- Tax assessed value: $890,500
- Annual tax amount: $7,123
- Date on market: 4/23/2026
- Listing terms: Cash,Conventional,FHA,VA Loan
- Exclusions: Sellers Personal Property
- Ownership: Individual
- Electric utility on property: Yes
- Road surface type: Paved
Price history
| Date | Event | Price |
|---|---|---|
| 6/9/2026 | Sold | $869,900$187/sqft |
Source:  REcolorado as distributed by MLS GRID #4538405 Report a problem REcolorado as distributed by MLS GRID #4538405 Report a problem | ||
| 4/26/2026 | Pending sale | $869,900$187/sqft |
Source: REcolorado as distributed by MLS GRID #4538405 Report a problem | ||
| 4/23/2026 | Listed for sale | $869,900-0.9%$187/sqft |
Source: REcolorado as distributed by MLS GRID #4538405 Report a problem | ||
| 8/11/2023 | Sold | $878,000+25.6%$189/sqft |
Source: Public Record Report a problem | ||
| 8/21/2018 | Sold | $699,000$151/sqft |
Source: Public Record Report a problem | ||
| 7/6/2018 | Pending sale | $699,000$151/sqft |
Source: Realty One Group Premier #7369639 Report a problem | ||
| 7/5/2018 | Listed for sale | $699,000+52%$151/sqft |
Source: Realty One Group Premier #7369639 Report a problem | ||
| 12/16/2014 | Sold | $460,000$99/sqft |
Source: Public Record Report a problem | ||
Public tax history
| Year | Property taxes | Tax assessment |
|---|---|---|
| 2025 | $6,466 +10.3% | $55,656 +0.9% |
| 2024 | $5,862 +2.2% | $55,154 -7.2% |
| 2023 | $5,736 -0.2% | $59,410 +22.1% |
| 2022 | $5,747 | $48,643 -2.8% |
| 2021 | -- | $50,043 +32.1% |
| 2020 | $4,803 -1.9% | $37,881 |
| 2019 | $4,895 | $37,881 -0.7% |
| 2018 | $4,895 +0.8% | $38,146 |
| 2017 | $4,854 | $38,146 -0.9% |
| 2016 | -- | $38,511 +5.3% |
| 2015 | -- | $36,561 +1213.7% |
| 2014 | $4,502 | $2,783 |
Find assessor info on the county website
Neighborhood: Tallyn's Reach
Nearby homes
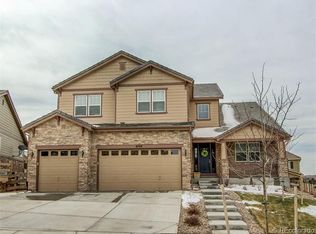
- $994,5005 bd5 ba5.2k sqft6748 S Catawba Way, Aurora, CO 80016Off Market
- $886,8004 bd4 ba5.2k sqft6740 S Catawba Way, Aurora, CO 80016Off Market

- $735,3004 bd2 ba2.3k sqft6738 S Catawba Way, Aurora, CO 80016Off Market
- $923,2005 bd5 ba5.2k sqft6746 S Biloxi Ct, Aurora, CO 80016Off Market
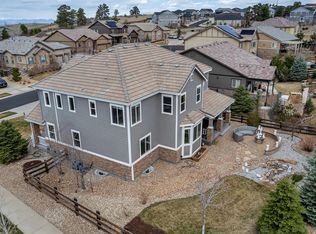
- $912,4005 bd2 ba5k sqft23573 E Briarwood Dr, Aurora, CO 80016Off Market
- $1,162,0005 bd5 ba5.2k sqft6735 S Catawba Way, Aurora, CO 80016Sold
- $900,0005 bd4 ba3.7k sqft23603 E Briarwood Dr, Aurora, CO 80016Off Market
- $850,8001 bd5 ba3k sqft6741 S Catawba Way, Aurora, CO 80016Off Market
Nearby schools
GreatSchools rating
- 7/10Coyote Hills Elementary SchoolGrades: PK-5Distance: 0.6 mi
- 6/10Infinity Middle SchoolGrades: 6-8Distance: 2.1 mi
- 8/10Cherokee Trail High SchoolGrades: 9-12Distance: 1.8 mi
Schools provided by the listing agent
- Elementary: Coyote Hills
- Middle: Fox Ridge
- High: Cherokee Trail
- District: Cherry Creek 5
Source: REcolorado as distributed by MLS GRID. This data may not be complete. We recommend contacting the local school district to confirm school assignments for this home.
Get a cash offer in 3 minutes
Find out how much your home could sell for in as little as 3 minutes with a no-obligation cash offer.
Estimated market value
$868,800
Get a cash offer in 3 minutes
Find out how much your home could sell for in as little as 3 minutes with a no-obligation cash offer.
Estimated market value
$868,800
- Colorado
- Arapahoe County
- Aurora
- 80016
- Tallyn's Reach
- 6744 S Catawba Way
Nearby cities
Nearby neighborhoods
Nearby zip codes
Other Aurora Topics
