BID TO WIN! OPEN HOUSE THIS SATURDAY, JUNE 22ND, 11-2PM. Register and bid on USA Homebids (see link below). Take advantage of this fantastic opportunity to own a beautiful piece of equestrian property in the highly acclaimed Cherry Creek School District. This raised ranch home offers nearly 3,500 sq ft of finished living space. The main floor welcomes you with a spacious family room that flows seamlessly into the kitchen and dining area. The kitchen is outfitted with stainless steel appliances, granite tile countertops, a large island with bar seating, and sliding doors that lead to the deck. The main floor also features a primary suite with ample closet space, two additional bedrooms, and a full bathroom. The finished walkout basement includes two more bedrooms, a Jack-and-Jill bathroom, and a vast multi-use recreational space that opens to a large concrete patio. The home provides plenty of closet and storage space throughout. The property also includes two storage sheds, a newer washer and dryer, and a water filtration system. With fresh paint throughout, built-ins, & a cozy gas fireplace in the dining area, this home combines comfort with style. The equestrian facilities are perfect for horse lovers, and the scenic views from the deck or patio offer a serene rural atmosphere while being close to urban amenities. Don't miss out on owning this tranquil countryside retreat within the Denver Metro area. Embrace the perfect mix of rural charm and urban convenience in this stunning equestrian property. This remarkable 2.8-acre estate is nestled in the Antelope community, just off Arapahoe Road, providing convenient access to C-470, I-25, the Denver Tech Center, Park Meadows, and an abundance of shops and restaurants. Contact us today to schedule a viewing and make this dream home yours! All bids must be placed on the platform: https://www.usahomebid.com/property?id=185. Bidding ends on June 30th at 6pm. All offers due July 1st, with acceptance deadline of 7/1 at 8pm.
Sold for $650,000
$650,000
6744 S Gibraltar Street, Centennial, CO 80016
5beds
3,570sqft
Single Family Residence
Built in 1981
2.84 Acres Lot
$820,500 Zestimate®
$182/sqft
$4,849 Estimated rent
Home value
$820,500
$771,000 - $878,000
$4,849/mo
Zestimate® history
Owner options
List your home for rent
$4,849/mo
Rent Zestimate®
Find your next renter with Zillow Rental Manager. Plus, with online applications, you can quickly screen prospective tenants – for free.
$4,849/mo
Rent Zestimate®
Refinance and save
$4,084/mo
Est. payment
Refinancing to a lower rate could help reduce your monthly payments and save thousands over the life of the loan.
$4,084/mo
Est. payment
Explore your selling options
Work with a Zillow partner agent
Leverage their expertise and Zillow's premium Showcase listings to get your home seen by more buyers.
Get startedList with your own agent
Get your home in front of millions of buyers by listing it on Zillow.
Learn how to do itSell it yourself
Take full control of how buyers see your home on Zillow by listing For Sale by Owner (FSBO).
List your homeWhat's special
Zillow last checked:
Listing updated:
Listed by:
Scott Jensen 720-352-7704 Scott@ReZion.us,
eXp Realty, LLC
Bought with:
Felipe Figueroa, 100081294
inMotion Group Properties
Source: REcolorado as distributed by MLS GRID,MLS#: 7471797
Facts & features
Interior
Bedrooms & bathrooms
- Bedrooms: 5
- Bathrooms: 3
- 3/4 bathrooms: 3
- Main level bathrooms: 2
- Main level bedrooms: 3
Primary bedroom
- Level: Main
- Area: 299.28 Square Feet
- Dimensions: 17.2 x 17.4
Bedroom
- Level: Main
- Area: 141.24 Square Feet
- Dimensions: 13.2 x 10.7
Bedroom
- Level: Main
- Area: 138.6 Square Feet
- Dimensions: 13.2 x 10.5
Bedroom
- Level: Basement
- Area: 341.55 Square Feet
- Dimensions: 16.5 x 20.7
Bedroom
- Level: Basement
- Area: 179.2 Square Feet
- Dimensions: 8 x 22.4
Primary bathroom
- Level: Main
- Area: 51 Square Feet
- Dimensions: 8.5 x 6
Bathroom
- Level: Main
- Area: 50.4 Square Feet
- Dimensions: 8.4 x 6
Bathroom
- Level: Basement
- Area: 60.2 Square Feet
- Dimensions: 8.6 x 7
Dining room
- Level: Main
- Area: 247.68 Square Feet
- Dimensions: 17.2 x 14.4
Kitchen
- Level: Main
- Area: 215 Square Feet
- Dimensions: 17.2 x 12.5
Living room
- Level: Main
- Area: 438.24 Square Feet
- Dimensions: 16.6 x 26.4
Living room
- Level: Basement
- Area: 876.2 Square Feet
- Dimensions: 33.7 x 26
Utility room
- Level: Basement
- Area: 117.5 Square Feet
- Dimensions: 12.5 x 9.4
Heating
- Forced Air
Cooling
- Central Air
Appliances
- Included: Dishwasher, Dryer, Microwave, Oven, Range, Range Hood, Refrigerator, Washer
Features
- Basement: Finished,Walk-Out Access
Interior area
- Total structure area: 3,570
- Total interior livable area: 3,570 sqft
- Finished area above ground: 1,820
- Finished area below ground: 874
Property
Parking
- Total spaces: 10
- Parking features: Garage - Attached
- Attached garage spaces: 2
- Details: Off Street Spaces: 8
Features
- Levels: One
- Stories: 1
- Fencing: Partial
Lot
- Size: 2.84 Acres
- Features: Corner Lot, Level
Details
- Parcel number: 035155765
- Special conditions: Standard
Construction
Type & style
- Home type: SingleFamily
- Property subtype: Single Family Residence
Materials
- Wood Siding
- Roof: Composition
Condition
- Year built: 1981
Utilities & green energy
- Water: Well
Community & HOA
Community
- Subdivision: Antelope
HOA
- Has HOA: Yes
- HOA fee: $350 annually
- HOA name: Antelope
- HOA phone: 303-690-9551
Location
- Region: Centennial
Financial & listing details
- Price per square foot: $182/sqft
- Tax assessed value: $775,200
- Annual tax amount: $4,485
- Date on market: 6/20/2024
- Listing terms: 1031 Exchange,Cash,Conventional,FHA,VA Loan
- Exclusions: Sellers Personal Property
- Ownership: Individual
- Road surface type: Paved
Price history
| Date | Event | Price |
|---|---|---|
| 8/9/2024 | Sold | $650,000$182/sqft |
Source:  REcolorado as distributed by MLS GRID #7471797 Report a problem REcolorado as distributed by MLS GRID #7471797 Report a problem | ||
| 7/3/2024 | Pending sale | $650,000$182/sqft |
Source: REcolorado as distributed by MLS GRID #7471797 Report a problem | ||
| 7/2/2024 | Price change | $650,000+8.3%$182/sqft |
Source: REcolorado as distributed by MLS GRID #7471797 Report a problem | ||
| 6/20/2024 | Listed for sale | $600,000-13%$168/sqft |
Source: REcolorado as distributed by MLS GRID #7471797 Report a problem | ||
| 7/14/2021 | Sold | $690,000+193.6%$193/sqft |
Source: Public Record Report a problem | ||
| 1/6/2009 | Sold | $235,000-28.8%$66/sqft |
Source: Public Record Report a problem | ||
| 7/7/2005 | Sold | $330,000+1.5%$92/sqft |
Source: Public Record Report a problem | ||
| 9/3/2003 | Sold | $325,000$91/sqft |
Source: Public Record Report a problem | ||
Public tax history
| Year | Property taxes | Tax assessment |
|---|---|---|
| 2025 | $4,774 +8.8% | $48,450 +20.1% |
| 2024 | $4,389 -2.2% | $40,341 -9.3% |
| 2023 | $4,485 +2% | $44,453 +18.5% |
| 2022 | $4,399 | $37,516 -2.8% |
| 2021 | -- | $38,596 -6.9% |
| 2020 | $4,774 +28.6% | $41,477 |
| 2019 | $3,712 | -- |
| 2018 | $3,712 +2.7% | $31,378 |
| 2017 | $3,613 | $31,378 +29% |
| 2016 | -- | $24,318 |
Find assessor info on the county website
Neighborhood: 80016
Nearby homes
- $918,2005 bd4 ba3.4k sqft6764 S Gibraltar St, Centennial, CO 80016Off Market
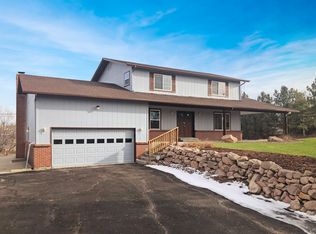
- $898,500-- bd-- ba-- sqft19900 E Arapahoe Rd, Centennial, CO 80016Off Market
- $817,7004 bd3 ba2.8k sqft19958 E Euclid Dr, Centennial, CO 80016Off Market
- $1,125,9003 bd4 ba3.2k sqft6814 S Gibraltar St, Centennial, CO 80016Off Market
- $665,9003 bd3 ba1.6k sqft6741 S Gibraltar Ct, Centennial, CO 80016Off Market
- $550,0002.85 Acres6731 S Himalaya Way #1, Aurora, CO 80016Lot/Land
- $1,057,7004 bd4 ba3.2k sqft19957 E Euclid Dr, Centennial, CO 80016Off Market
- $1,086,4005 bd3 ba4.2k sqft6785 S Gibraltar St, Centennial, CO 80016Off Market
Nearby schools
GreatSchools rating
- 7/10Creekside Elementary SchoolGrades: PK-5Distance: 1 mi
- 6/10Liberty Middle SchoolGrades: 6-8Distance: 1.5 mi
- 9/10Grandview High SchoolGrades: 9-12Distance: 0.5 mi
Schools provided by the listing agent
- Elementary: Creekside
- Middle: Liberty
- High: Grandview
- District: Cherry Creek 5
Source: REcolorado as distributed by MLS GRID. This data may not be complete. We recommend contacting the local school district to confirm school assignments for this home.
Get a cash offer in 3 minutes
Find out how much your home could sell for in as little as 3 minutes with a no-obligation cash offer.
Estimated market value
$820,500
Get a cash offer in 3 minutes
Find out how much your home could sell for in as little as 3 minutes with a no-obligation cash offer.
Estimated market value
$820,500
- Colorado
- Arapahoe County
- Centennial
- 80016
- 6744 S Gibraltar Street
Nearby cities
Nearby zip codes
Other Centennial Topics
