Skip main navigation
Closed
  • $560,000

    6744 Tarpleys Tavern Rd, Williamsburg, VA 23188

    3beds
    3,048sqft
    Single Family Residence
    Built in 2007
    9,583.2 Square Feet Lot
    $637,800 Zestimate®
    $184/sqft
    $2,974 Estimated rent

    Home value

    $637,800

    $606,000 - $670,000

    $2,974/mo

    Zestimate® history
    Loading
    Loading...

    Owner options

    List your home for rent

    $2,974/mo

    Rent Zestimate®

    Find your next renter with Zillow Rental Manager. Plus, with online applications, you can quickly screen prospective tenants – for free.

    Learn more

    $2,974/mo

    Rent Zestimate®

    Refinance and save

    $3,503/mo

    Est. payment

    Refinancing to a lower rate could help reduce your monthly payments and save thousands over the life of the loan.

    See today's rates

    $3,503/mo

    Est. payment

    Explore your selling options

    Work with a Zillow partner agent

    Leverage their expertise and Zillow's premium Showcase listings to get your home seen by more buyers.

    Get started

    List with your own agent

    Get your home in front of millions of buyers by listing it on Zillow.

    Learn how to do it

    Sell it yourself

    Take full control of how buyers see your home on Zillow by listing For Sale by Owner (FSBO).

    List your home

    What's special

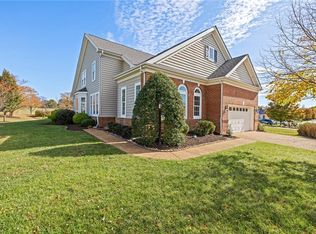
    Welcome Home to 6744 Tarpley's Tavern Road! This beautiful Lakemont home perfectly mixes traditional and open design living space together. It starts with a welcoming covered front porch overlooking a lush landscaped setting. An upscale kitchen awaits you with dbl ovens, remodeled one level kitchen island with added cabinetry, all new granite, pull-out shelving and an eat-in-kitchen area opening to an amazing Fam Room with dbl sided FP. There's even a FP in the dining room too. The primary bedroom offers newer carpet, 2 walk in closets and a gorgeous upscale remodeled bathroom. A first floor guest bedroom adjacent to full bath provides a nice private setting. There's even an amazing office w/ custom built-in cabinetry and shelving/storage space. Upstairs you'll find a large loft, guest bedroom and full bath. A cozy sunroom, a 3 season room and patio overlook a professionally landscaped setting and gorgeous golf course views! Time to Live Happy in the sought after 55+ Resort community - Colonial Heritage.

    Zillow last checked:

    Listing updated:

    Listed by:

    Jane Potter-Poole (757)903-0450,

    Williamsburg Realty

    Bought with:

    Chuck Kane, 0225223338

    Williamsburg Realty

    Source: WMLS,MLS#: 2301391MLS LogoOriginating MLS: Williamsburg MLS

    Facts & features

    Interior

    Bedrooms & bathrooms
    • Bedrooms: 3
    • Bathrooms: 3
    • Full bathrooms: 3
    Primary bedroom
    • Description: 2 walk-in closets & updated bathroom
    • Level: First
    • Dimensions: 15.1 x 13.11
    Bedroom 2
    • Description: tucked away down the hall
    • Level: First
    • Dimensions: 14.4 x 12.7
    Bedroom 3
    • Description: private guest quarters, adjacent to full BA
    • Level: Second
    • Dimensions: 14.3 x 15.2
    Additional room
    • Description: Loft area
    • Level: Second
    • Dimensions: 19.10 x 9.3
    Additional room
    • Description: Eat-in kitchen & Breakfast Nook
    • Level: First
    • Dimensions: 18.8 x 10.5
    Dining room
    • Description: dbl sided FP, opens to living room
    • Level: First
    • Dimensions: 13.5 x 12.10
    Family room
    • Description: dbl sided FP , opens to kitchen area
    • Level: First
    • Dimensions: 16.4 x 15.2
    Foyer
    • Description: welcoming & inviting!
    • Level: First
    • Dimensions: 16.3 x 8.1
    Kitchen
    • Description: updated, plenty of cabinet & counter space!
    • Level: First
    • Dimensions: 14.7 x 9.7
    Laundry
    • Description: washer & dryer included
    • Level: First
    • Dimensions: 12.2 x 6.4
    Living room
    • Description: lovely sitting room or perfect for a piano!
    • Level: First
    • Dimensions: 17.1 x 14.7
    Office
    • Description: California closet office & storage system
    • Level: First
    • Dimensions: 10.6 x 12.2
    Sunroom
    • Description: View of nice landscaping & golf course
    • Level: First
    • Dimensions: 17.2 x 10.0
    Heating
    • Forced Air, Natural Gas
    Cooling
    • Central Air, Electric
    Appliances
    • Included: Double Oven, Dryer, Dishwasher, Exhaust Fan, Electric Water Heater, Gas Cooking, Disposal, Microwave, Refrigerator, Washer
    Features
    • Bookcases, Built-in Features, Ceiling Fan(s), Cathedral Ceiling(s), Dining Area, Eat-in Kitchen, French Door(s)/Atrium Door(s), Granite Counters, High Ceilings, Kitchen Island, Loft, Pantry, Recessed Lighting, Skylights, Walk-In Closet(s), Window Treatments
    • Flooring: Carpet, Tile, Wood
    • Doors: French Doors
    • Windows: Screens, Skylight(s), Thermal Windows, Window Treatments
    • Has basement: No
    • Number of fireplaces: 1
    • Fireplace features: Gas, Vented
    Interior area
    • Total interior livable area: 3,048 sqft

    Property

    Parking
    • Total spaces: 2
    • Parking features: Attached, Driveway, Garage, Garage Door Opener, Paved
    • Attached garage spaces: 2
    Features
    • Levels: Two
    • Stories: 2
    • Patio & porch: Front Porch, Patio
    • Exterior features: Sprinkler/Irrigation, Patio, Paved Driveway
    • Pool features: None, Community
    • Spa features: Community
    • Has view: Yes
    • View description: Golf Course
    Lot
    • Size: 9,583 sqft
    Details
    • Parcel number: 2341400020
    • Zoning description: MU

    Construction

    Type & style
    • Home type: SingleFamily
    • Architectural style: Two Story,Transitional
    • Property subtype: Single Family Residence
    Materials
    • Block, Drywall, Frame, Stone, Vinyl Siding
    • Foundation: Slab
    • Roof: Asphalt,Shingle
    Condition
    • New construction: No
    • Year built: 2007

    Utilities & green energy

    • Sewer: Public Sewer
    • Water: Public

    Community & neighborhood

    Security
    • Security features: Gated Community, Smoke Detector(s), Security Guard
    Community
    • Community features: Common Grounds/Area, Clubhouse, Fitness, Golf, Gated, Lake, Pond, Pool, Putting Green, Tennis Court(s), Trails/Paths
    Senior living
    • Senior community: Yes
    Location
    • Region: Williamsburg
    • Subdivision: Colonial Heritage

    HOA & financial

    HOA
    • Has HOA: Yes
    • HOA fee: $290 monthly
    • Amenities included: Management
    • Services included: Association Management, Clubhouse, Common Areas, Pool(s), Recreation Facilities, Reserve Fund, Road Maintenance, Snow Removal, Security, Trash
    • Association name: Associa Community Mgmt
    • Association phone: 757-645-2000

    Other

    Other facts
    • Ownership: Fee Simple,Individuals

    Price history

    DateEventPrice
    8/1/2023Sold$560,000-2.6%$184/sqft
    Source: WMLS #2301391 Report a problem
    5/10/2023Contingent$575,000$189/sqft
    Source: REIN Inc. #10485962 Report a problem
    5/10/2023Pending sale$575,000+61.6%$189/sqft
    Source: WMLS #2301391 Report a problem
    10/15/2011Listing removed$355,900$117/sqft
    Source: Re/Max #30026206 Report a problem
    3/2/2011Price change$355,900+100153.5%$117/sqft
    Source: RE/MAX Capital #30026206 Report a problem
    2/25/2011Price change$355-99.9%
    Source: RE/MAX Capital #30026206 Report a problem
    1/16/2011Price change$355,900-6.3%$117/sqft
    Source: F&R Capital Corporation dba RE/MAX Capital #1050707 Report a problem
    12/24/2010Price change$379,900-10.6%$125/sqft
    Source: RE/MAX Capital #1050707 Report a problem
    12/4/2010Listed for sale$425,000-22.7%$139/sqft
    Source: RE/MAX Capital #1050707 Report a problem
    5/24/2007Sold$549,500$180/sqft
    Source: Public Record Report a problem

    Public tax history

    YearProperty taxesTax assessment
    2025$4,704 $566,800
    2024$4,704 +21.1%$566,800 +21.1%
    2023$3,886 $468,200
    2022$3,886 +15.8%$468,200 +17.2%
    2021$3,356 $399,500
    2020$3,356 +2.5%$399,500 +2.5%
    2019$3,274 $389,800
    2017$3,274 +123.8%$389,800
    2016$1,463 $389,800 +11.9%
    2015$1,463 $348,400
    2014-- $348,400
    2013-- $348,400
    2012-- $348,400
    2011-- $348,400
    2010-- $348,400
    2009-- $348,400
    2008-- --
    2007-- --

    Find assessor info on the county website

    Neighborhood: 23188

    Nearby schools

    GreatSchools rating
    Schools provided by the listing agent
    • Elementary: Norge
    • Middle: Toano
    • High: Warhill

    Source: WMLS. This data may not be complete. We recommend contacting the local school district to confirm school assignments for this home.

    Get pre-qualified for a loan
    At Zillow Home Loans, we can pre-qualify you in as little as 5 minutes with no impact to your credit score.

    An equal housing lender. NMLS #10287.

    Sell for more on Zillow
    Get a Zillow Showcase℠ listing at no additional cost and you could sell for .
    $637,800
    2% more
    +$12,756
    With Zillow Showcase(estimated)
    $650,556