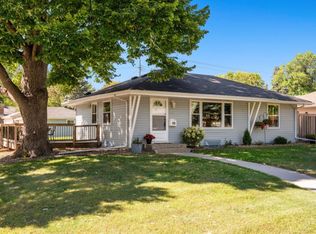
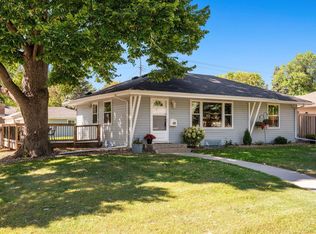
Welcome to this charming Richfield rambler, where the warmth of home awaits you in every corner. Nestled in a serene neighborhood, this one-story home offers a seamless blend of comfort and convenience. Step inside to discover three inviting bedrooms, providing ample space for rest and relaxation. As you explore further, you'll be drawn to the heart of the home – a cozy living room adorned with a fireplace, perfect for gathering with loved ones on chilly evenings.
Outside, a private oasis awaits behind the encompassing privacy fence. Whether you're entertaining guests or enjoying a quiet moment of solitude, the backyard provides a tranquil retreat from the hustle and bustle of everyday life. With its thoughtful design and comfortable atmosphere, this Richfield rambler offers a haven to call your own. Couple all these features with the large corner lot and the well appointed park across the street, outdoor living is right at your finger tips! Hurry to 6745 15th, Hurry home..
Closed
$371,000
6745 15th Ave S, Richfield, MN 55423
3beds
1,662sqft
Single Family Residence
Built in 1953
10,018 Square Feet Lot
$388,500 Zestimate®
$223/sqft
$2,474 Estimated rent
Home value
$388,500
$369,000 - $408,000
$2,474/mo
Zestimate® history
Owner options
List your home for rent
$2,474/mo
Rent Zestimate®
Find your next renter with Zillow Rental Manager. Plus, with online applications, you can quickly screen prospective tenants – for free.
$2,474/mo
Rent Zestimate®
Refinance and save
$2,346/mo
Est. payment
Refinancing to a lower rate could help reduce your monthly payments and save thousands over the life of the loan.
$2,346/mo
Est. payment
Explore your selling options
Work with a Zillow partner agent
Leverage their expertise and Zillow's premium Showcase listings to get your home seen by more buyers.
Get startedList with your own agent
Get your home in front of millions of buyers by listing it on Zillow.
Learn how to do itSell it yourself
Take full control of how buyers see your home on Zillow by listing For Sale by Owner (FSBO).
List your homeWhat's special
Zillow last checked:
Listing updated:
Listed by:
Spencer A Hutton 612-868-4738,
Engel & Volkers Minneapolis Downtown,
Ashley Kraines 651-587-5654
Bought with:
Xiomara Santos
Northstar Real Estate Associates
Source: NorthstarMLS as distributed by MLS GRID,MLS#: 6544639
Facts & features
Interior
Bedrooms & bathrooms
- Bedrooms: 3
- Bathrooms: 1
- Full bathrooms: 1
Bedroom
- Level: Main
- Area: 144 Square Feet
- Dimensions: 12x12
Bedroom 2
- Level: Main
- Area: 144 Square Feet
- Dimensions: 12x12
Bedroom 3
- Level: Main
- Area: 256 Square Feet
- Dimensions: 16x16
Bonus room
- Level: Lower
- Area: 210 Square Feet
- Dimensions: 14x15
Deck
- Level: Main
- Area: 576 Square Feet
- Dimensions: 24x24
Dining room
- Level: Main
- Area: 100 Square Feet
- Dimensions: 10x10
Family room
- Level: Main
- Area: 600 Square Feet
- Dimensions: 25x24
Kitchen
- Level: Main
- Area: 143 Square Feet
- Dimensions: 13x11
Living room
- Level: Main
- Area: 224 Square Feet
- Dimensions: 16x14
Heating
- Forced Air, Fireplace(s)
Cooling
- Central Air
Appliances
- Included: Dishwasher, Dryer, Microwave, Range, Refrigerator, Washer
- Laundry: In Basement
Features
- Basement: Full,Unfinished
- Number of fireplaces: 1
- Fireplace features: Family Room
Interior area
- Total structure area: 1,662
- Total interior livable area: 1,662 sqft
- Finished area above ground: 1,452
- Finished area below ground: 210
Property
Parking
- Total spaces: 2
- Parking features: Detached Garage, Concrete
- Garage spaces: 2
Accessibility
- Accessibility features: None
Features
- Levels: One
- Stories: 1
- Patio & porch: Deck
- Fencing: Wood
Lot
- Size: 10,018 Square Feet
- Dimensions: 75 x 133
- Features: Near Public Transit, Corner Lot, Tree Coverage - Medium
Details
- Foundation area: 1452
- Parcel number: 2602824420021
- Zoning description: Residential-Single Family
Construction
Type & style
- Home type: SingleFamily
- Property subtype: Single Family Residence
Materials
- Roof: Age 8 Years or Less,Asphalt
Condition
- New construction: No
- Year built: 1953
Utilities & green energy
- Gas: Natural Gas
- Sewer: City Sewer/Connected
- Water: City Water/Connected
Community & HOA
Community
- Subdivision: Cedar Sunrise Add
HOA
- Has HOA: No
Location
- Region: Richfield
Financial & listing details
- Price per square foot: $223/sqft
- Tax assessed value: $344,300
- Annual tax amount: $4,622
- Date on market: 6/5/2024
- Cumulative days on market: 2 days
- Road surface type: Paved
Price history
| Date | Event | Price |
|---|---|---|
| 7/29/2024 | Sold | $371,000-1.1%$223/sqft |
Source:  NorthstarMLS as distributed by MLS GRID #6544639 Report a problem NorthstarMLS as distributed by MLS GRID #6544639 Report a problem | ||
| 6/9/2024 | Pending sale | $375,000+11.9%$226/sqft |
Source: NorthstarMLS as distributed by MLS GRID #6544639 Report a problem | ||
| 6/7/2024 | Listed for sale | $335,000+55.8%$202/sqft |
Source: NorthstarMLS as distributed by MLS GRID #6544639 Report a problem | ||
| 8/22/2014 | Sold | $214,995$129/sqft |
Source:  Lake Superior Area Realtors as distributed by MLS GRID #2199796 Report a problem Lake Superior Area Realtors as distributed by MLS GRID #2199796 Report a problem | ||
| 6/26/2014 | Listed for sale | $214,995+16.3%$129/sqft |
Source: RE/MAX Results #4498079 Report a problem | ||
| 4/3/2013 | Sold | $184,900$111/sqft |
Source: Agent Provided Report a problem | ||
| 2/5/2013 | Price change | $184,900-7.5%$111/sqft |
Source: RE/MAX Advantage Plus #4321992 Report a problem | ||
| 1/14/2013 | Price change | $199,900-13%$120/sqft |
Source: RE/MAX Advantage Plus #4321992 Report a problem | ||
| 12/7/2012 | Listed for sale | $229,900-11%$138/sqft |
Source: RE/MAX Solutions #4321992 Report a problem | ||
| 3/23/2012 | Sold | $258,367-0.6%$155/sqft |
Source: Public Record Report a problem | ||
| 5/24/2007 | Sold | $260,000$156/sqft |
Source: Public Record Report a problem | ||
Public tax history
| Year | Property taxes | Tax assessment |
|---|---|---|
| 2025 | $4,678 +1.2% | $344,300 +2.3% |
| 2024 | $4,622 +6.1% | $336,500 -0.9% |
| 2023 | $4,356 +7.7% | $339,600 +1.1% |
| 2022 | $4,046 +11.5% | $336,000 +14.7% |
| 2021 | $3,629 -4.9% | $293,000 +11.4% |
| 2020 | $3,816 +5.1% | $263,000 -0.4% |
| 2019 | $3,629 -4.9% | $264,000 +4.3% |
| 2018 | $3,816 +7.6% | $253,000 +21.1% |
| 2017 | $3,546 +21.8% | $209,000 +8.9% |
| 2016 | $2,912 +3.4% | $192,000 +6.1% |
| 2015 | $2,815 +8.7% | $181,000 +10.4% |
| 2014 | $2,591 +5.3% | $164,000 +1.2% |
| 2013 | $2,460 -10.1% | $162,000 -12.4% |
| 2012 | $2,738 +1.5% | $185,000 -2.1% |
| 2011 | $2,698 -2.8% | $189,000 -11.3% |
| 2010 | $2,777 -7.1% | $213,000 -12.3% |
| 2009 | $2,988 +1.8% | $243,000 +3.1% |
| 2006 | $2,934 +24.8% | $235,800 +15% |
| 2005 | $2,350 +11.2% | $205,100 +15% |
| 2004 | $2,114 +12.2% | $178,400 +12% |
| 2002 | $1,884 -48.9% | $159,300 |
| 2001 | $3,683 | -- |
Find assessor info on the county website
Neighborhood: 55423
Nearby homes
- $355,8003 bd1 ba912 sqft6739 15th Ave S, Richfield, MN 55423Off Market
- $390,9004 bd2 ba1.6k sqft6744 Bloomington Ave S, Richfield, MN 55423Off Market
- $360,9004 bd2 ba1.6k sqft6744 Bloomington Ave, Minneapolis, MN 55423Off Market
- $287,7002 bd1 ba912 sqft6733 15th Ave S, Richfield, MN 55423Off Market
- $322,6003 bd1 ba1.1k sqft6738 Bloomington Ave S, Richfield, MN 55423Off Market
- $418,3006 bd3 ba2.5k sqft6744 15th Ave S, Richfield, MN 55423Off Market
- $311,9003 bd1 ba976 sqft6738 15th Ave S, Richfield, MN 55423Off Market
- $375,0003 bd1 ba1.7k sqft6732 Bloomington Ave S, Richfield, MN 55423Sold
Nearby schools
GreatSchools rating
- 2/10Centennial Elementary SchoolGrades: PK-5Distance: 0.7 mi
- 4/10Richfield Middle SchoolGrades: 6-8Distance: 2.7 mi
- 5/10Richfield Senior High SchoolGrades: 9-12Distance: 1.6 mi
Get a cash offer in 3 minutes
Find out how much your home could sell for in as little as 3 minutes with a no-obligation cash offer.
Estimated market value
$388,500
Get a cash offer in 3 minutes
Find out how much your home could sell for in as little as 3 minutes with a no-obligation cash offer.
Estimated market value
$388,500
- Minnesota
- Hennepin County
- Richfield
- 55423
- 6745 15th Ave S
Nearby cities
Nearby zip codes
Other Richfield Topics
