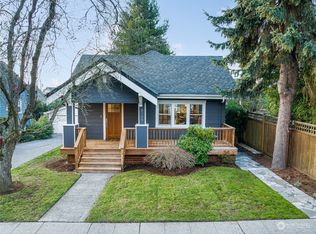
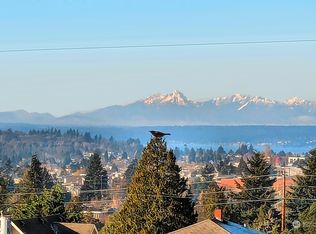
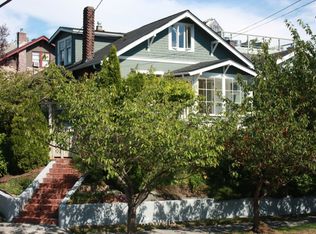
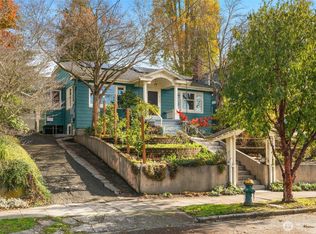
Enjoy life on the Ridge! This home sits at the top of Phinney Ridge on a beautiful, established, tree-lined street. A short two-block walk leads to Greenwood Avenue and neighborhood favorites: Red Mill Burgers, Ridgewood Bottle & Tap, Stevie's Famous Pizza, Ben’s Bread, Lioness, Holy Mountain Brewing. Then head down the hill to Green Lake for exercise and recreation! This classic 1924 Craftsman is warm, inviting and full of character--sip a cold drink on the old-school porch and greet neighbors as they stroll by. Inside, abundant natural light, refinished hardwood floors and original character meet important updates: new windows, new roof, rebuilt wood-burning fireplace and chimney, fresh carpet, and efficient mini-split heating and air conditioning. Four bedrooms give you flexibility for family, guests and work, with additional space downstairs with comfortable ceiling height. The generous 5,400 SF lot provides room to garden, gather and consider future possibilities. Driveway and garage offer valuable off-street parking and storage. A wonderful Craftsman, a fantastic street and one of Seattle’s best neighborhood lifestyles.
Pending
Listed by: COMPASS • Matthew Koenig
$999,000
6745 1st Avenue NW, Seattle, WA 98117
4beds
3,000sqft
Single Family Residence
Built in 1924
5,401 Square Feet Lot
$-- Zestimate®
$333/sqft
$-- HOA
What's special
Top of phinney ridgeAbundant natural lightRefinished hardwood floorsNew windowsBeautiful established tree-lined streetFour bedroomsOld-school porch
- 7 days
- 1,458
- 162
Likely to sell faster than
Zillow last checked:
Listing updated:
Offers reviewed: Aug 23
Listed by:
Matthew Koenig,
COMPASS
Source: NWMLS as distributed by MLS GRID,MLS#: 2567885
Facts & features
Interior
Bedrooms & bathrooms
- Bedrooms: 4
- Bathrooms: 2
- Full bathrooms: 1
- 1/2 bathrooms: 1
- Main level bathrooms: 1
- Main level bedrooms: 1
Primary bedroom
- Level: Main
Bedroom
- Level: Lower
Bedroom
- Level: Second
Bedroom
- Level: Second
Bathroom full
- Level: Main
Other
- Level: Lower
Dining room
- Level: Main
Entry hall
- Level: Main
Family room
- Level: Main
Kitchen with eating space
- Level: Main
Living room
- Level: Main
Heating
- Fireplace, Forced Air, Electric, Oil
Cooling
- Ductless
Appliances
- Included: Dishwasher, Disposal, Dryer, Refrigerator, Stove(s)/Range(s), Washer, Dishwasher(s), Dryer(s), Garbage Disposal, Refrigerator(s), Washer(s), Water Heater: Electric, Water Heater Location: Basement
Features
- Ceiling Fan(s), Dining Room
- Flooring: Hardwood, Vinyl, Carpet
- Windows: Dbl Pane/Storm Window
- Basement: Partially Finished
- Number of fireplaces: 1
- Fireplace features: Wood Burning, Main Level: 1, Fireplace
Interior area
- Total structure area: 3,000
- Total interior livable area: 3,000 sqft
Video & virtual tour
Property
Parking
- Total spaces: 3
- Parking features: Driveway, Detached Garage
- Has garage: Yes
- Covered spaces: 1
- Uncovered spaces: 2
Features
- Levels: One and One Half
- Stories: 1
- Entry location: Main
- Patio & porch: Ceiling Fan(s), Dbl Pane/Storm Window, Dining Room, Fireplace, Water Heater
- Has view: Yes
- View description: Territorial
Lot
- Size: 5,401 Square Feet
- Features: Curbs, Paved, Sidewalk, Cable TV, Fenced-Partially, Gas Available
- Topography: Partial Slope
- Residential vegetation: Fruit Trees, Garden Space
Details
- Parcel number: 2877103451
- Special conditions: Standard
Construction
Type & style
- Home type: SingleFamily
- Architectural style: 1 1/2 Stry w/Bsmt
- Property subtype: Single Family Residence
Materials
- Metal/Vinyl
- Foundation: Poured Concrete
- Roof: Composition
Condition
- Year built: 1924
- Major remodel year: 1924
Utilities & green energy
- Electric: Company: Seattle City Light
- Sewer: Sewer Connected, Company: Seattle Public Utilities
- Water: Public, Company: Seattle Public Utilities
Community & HOA
Community
- Subdivision: Phinney Ridge
Location
- Region: Seattle
Financial & listing details
- Price per square foot: $333/sqft
- Tax assessed value: $998,000
- Annual tax amount: $10,617
- Offers reviewed: 08/23/2026
- Date on market: 8/20/2026
- Cumulative days on market: 8 days
- Listing terms: Conventional,FHA,VA Loan
- Inclusions: Dishwasher(s), Dryer(s), Garbage Disposal, Refrigerator(s), Stove(s)/Range(s), Washer(s)
Estimated market value
Not available
Estimated sales range
Not available
$5,125/mo
Price history
| Date | Event | Price |
|---|---|---|
| 8/24/2026 | Pending sale | $999,000$333/sqft |
Source: | ||
| 8/21/2026 | Listed for sale | $999,000+26.5%$333/sqft |
Source: | ||
| 9/28/2018 | Sold | $790,000$263/sqft |
Source: | ||
Public tax history
| Year | Property taxes | Tax assessment |
|---|---|---|
| 2025 | $10,617 +6.7% | $998,000 -0.9% |
| 2024 | $9,951 +10.6% | $1,007,000 +10.3% |
| 2023 | $8,997 +2.2% | $913,000 -8.6% |
| 2022 | $8,799 +3.4% | $999,000 +12.2% |
| 2021 | $8,508 +2.1% | $890,000 +7.4% |
| 2020 | $8,336 -3.2% | $829,000 -4.8% |
| 2019 | $8,614 +9.7% | $871,000 -1.5% |
| 2018 | $7,856 -2.5% | $884,000 +11.8% |
| 2017 | $8,057 +34.9% | $791,000 +14% |
| 2016 | $5,974 | $694,000 +10.7% |
| 2015 | $5,974 | $627,000 +3.6% |
| 2014 | $5,974 | $605,000 +8.4% |
| 2013 | $5,974 | $558,000 +13.9% |
| 2012 | -- | $490,000 +4.9% |
| 2011 | -- | $467,000 -1.1% |
| 2010 | -- | $472,000 |
| 2009 | -- | $472,000 +1.7% |
| 2007 | -- | $464,000 +7.2% |
| 2006 | -- | $433,000 +9.3% |
| 2005 | -- | $396,000 +32% |
| 2001 | $3,540 +10.8% | $300,000 +17.2% |
| 2000 | $3,194 | $256,000 |
Find assessor info on the county website
Monthly payment
Est. payment
Payment breakdown
Explore the cost of this home by adjusting the details. Changes won't be saved.Climate risks
Neighborhood: Phinney Ridge
Nearby schools
Schools provided by the listing agent
- Elementary: West Woodland
- Middle: Hamilton Mid
- High: Ballard High
Source: NWMLS as distributed by MLS GRID. This data may not be complete. We recommend contacting the local school district to confirm school assignments for this home.