Beautiful long lake views from this one-story home in Alden Ridge, an All Ages & Pet Friendly community. Three bedrooms, 2 full bathrooms plus a family room off the kitchen. Large porch in rear of home also has wonderful lake views. Attached 2-car garage leads into the laundry room off of kitchen. Lake Views from all main rooms of home. HOA amenities include basketball, tennis/pickleball court and community pool (under construction). Home is very convenient to the Fountains of Boynton Shopping Plaza with many restaurants and a Publix Supermarket. Only 7.8 miles to the Beach! A/C-2025, Main Roof-2006/Flat Roof-1992. **Seller is willing to offer Buyer a credit for a new roof at closing (see $30K estimate in MLS attachments).**
Accepting backups
Price cut: $15K (9/22)
$500,000
6745 ALDEN RIDGE Drive, Boynton Beach, FL 33437
3beds
1,820sqft
Single Family Residence
Built in 1988
6,175 Square Feet Lot
$-- Zestimate®
$275/sqft
$255/mo HOA
What's special
- 38 days
- 1,260
- 109
Likely to sell faster than
Zillow last checked:
Listing updated:
Listed by:
Candice Tomei Brueggemann PA 561-704-3234,
Keller Williams Realty Service,
Douglas C Brueggemann 561-797-8377,
Keller Williams Realty Service
Source: BeachesMLS,MLS#: B26068962 Originating MLS: BeachesMLS
Originating MLS: BeachesMLSFacts & features
Interior
Bedrooms & bathrooms
- Bedrooms: 3
- Bathrooms: 2
- Full bathrooms: 2
- Main level bathrooms: 2
- Main level bedrooms: 3
Primary bedroom
- Level: Main
- Area: 168
- Dimensions: 14 X 12
Bedroom 2
- Level: Main
- Area: 126
- Dimensions: 14 X 9
Bedroom 3
- Level: Main
- Area: 126
- Dimensions: 14 X 9
Dining room
- Level: Main
- Area: 150
- Dimensions: 15 X 10
Family room
- Level: Main
- Area: 256
- Dimensions: 16 X 16
Florida room
- Description: Information is deemed to be reliable, not guaranteed.
- Level: Main
- Area: 168
- Dimensions: 14 X 12
Kitchen
- Level: Main
- Area: 110
- Dimensions: 11 X 10
Living room
- Level: Main
- Area: 210
- Dimensions: 15 X 14
Heating
- Central, Electric
Cooling
- Central Air, Electric
Appliances
- Included: Dryer, Dishwasher, Electric Range, Electric Water Heater, Microwave, Refrigerator, Water Heater, Washer
- Laundry: Inside, Laundry Room
Features
- Family/Dining Room, Garden Tub/Roman Tub, Jetted Tub, Living/Dining Room, Main Level Primary, Separate Shower, Vaulted Ceiling(s), Walk-In Closet(s)
- Flooring: Laminate, Tile
- Has fireplace: No
Interior area
- Total structure area: 2,402
- Total interior livable area: 1,820 sqft
Property
Parking
- Total spaces: 4
- Parking features: Attached, Driveway, Garage
- Attached garage spaces: 2
- Uncovered spaces: 2
Accessibility
- Accessibility features: None
Features
- Levels: One
- Stories: 1
- Patio & porch: Porch, Screened
- Exterior features: Outdoor Living Area, Porch
- Pool features: Association
- Has spa: Yes
- Has view: Yes
- View description: Lake, Water
- Has water view: Yes
- Water view: Lake,Water
- Waterfront features: Lake Front
Lot
- Size: 6,175 Square Feet
- Features: Fruit Trees, < 1/4 Acre
Details
- Parcel number: 00424522010000700
- Zoning: RS
- Special conditions: Standard,Listed As-Is
Construction
Type & style
- Home type: SingleFamily
- Property subtype: Single Family Residence
Materials
- CBSConcreteBlockStructure, Block
- Roof: Tile
Condition
- Resale
- New construction: No
- Year built: 1988
Utilities & green energy
- Sewer: Public Sewer
- Water: Public
- Utilities for property: Electricity Connected, Water Connected
Community & HOA
Community
- Features: Home Owners Association
- Security: Security System Owned
- Subdivision: STRATHMORE ESTATES AT BOYNTON BEACH 1/ ALDEN RIDGE
HOA
- Has HOA: Yes
- Amenities included: Basketball Court, Pickleball, Pool, Tennis Court(s), Trail(s)
- Services included: Common Areas, Pool(s)
- HOA fee: $255 monthly
- HOA name: Alden Ridge HOA
- HOA phone: 561-642-5080
Location
- Region: Boynton Beach
Financial & listing details
- Price per square foot: $275/sqft
- Tax assessed value: $412,486
- Annual tax amount: $7,170
- Date on market: 8/27/2026
- Cumulative days on market: 30 days
- Listing terms: Cash,Conventional
- Electric utility on property: Yes
Estimated market value
Not available
Estimated sales range
Not available
Not available
Price history
| Date | Event | Price |
|---|---|---|
| 9/22/2026 | Price change | $500,000-2.9%$275/sqft |
Source:  BeachesMLS #B26068962 Report a problem BeachesMLS #B26068962 Report a problem | ||
| 9/10/2026 | Price change | $515,000-3.7%$283/sqft |
Source: BeachesMLS #B26068962 Report a problem | ||
| 8/27/2026 | Listed for sale | $535,000$294/sqft |
Source: BeachesMLS #B26068962 Report a problem | ||
Public tax history
| Year | Property taxes | Tax assessment |
|---|---|---|
| 2025 | $7,170 +210% | $412,486 +166.1% |
| 2024 | $2,313 +3.2% | $154,996 +3% |
| 2023 | $2,242 +1.5% | $150,482 +3% |
| 2022 | $2,208 +1.8% | $146,099 +3% |
| 2021 | $2,169 +1.2% | $141,844 +1.4% |
| 2020 | $2,144 +1.4% | $139,886 +2.3% |
| 2019 | $2,114 | $136,741 +1.9% |
| 2018 | $2,114 +5.3% | $134,191 +2.1% |
| 2017 | $2,007 +2.5% | $131,431 +2.1% |
| 2016 | $1,958 +0.3% | $128,728 +0.7% |
| 2015 | $1,953 -2.1% | $127,833 +0.8% |
| 2014 | $1,995 +1.9% | $126,818 +1.5% |
| 2013 | $1,958 +0.9% | $124,944 +1.7% |
| 2012 | $1,940 +1.5% | $122,855 +3% |
| 2011 | $1,912 +1.8% | $119,277 +1.5% |
| 2010 | $1,878 +7.9% | $117,514 +2.7% |
| 2009 | $1,741 +11.1% | $114,425 +0.1% |
| 2008 | $1,566 -8% | $114,311 +3% |
| 2007 | $1,703 -6.6% | $110,982 +2.5% |
| 2006 | $1,823 | $108,275 +3% |
| 2005 | -- | $105,121 +3% |
| 2004 | $800 +255.3% | $102,059 +1.9% |
| 2003 | $225 -86.4% | $100,156 +2.4% |
| 2002 | $1,650 +0.9% | $97,809 +1.6% |
| 2001 | $1,635 +4.9% | $96,269 +3% |
| 2000 | $1,559 +21% | $93,465 -13.1% |
| 1999 | $1,288 | $107,600 |
Find assessor info on the county website
Monthly payment
Est. payment
Payment breakdown
Explore the cost of this home by adjusting the details. Changes won't be saved.Climate risks
Neighborhood: 33437
Nearby schools
Schools provided by the listing agent
- Elementary: Crystal Lakes (Palm Beach)
- Middle: West Boynton
- High: Park Vista
Source: BeachesMLS. This data may not be complete. We recommend contacting the local school district to confirm school assignments for this home.
- $495,6004 bd2 ba2.2k sqft6759 Alden Ridge Dr, Boynton Beach, FL 33437Off Market
- $506,4004 bd2 ba1.9k sqft6731 Alden Ridge Dr, Boynton Beach, FL 33437Off Market
- $430,0003 bd2 ba1.4k sqft6773 Alden Ridge Dr, Boynton Beach, FL 33437For Sale
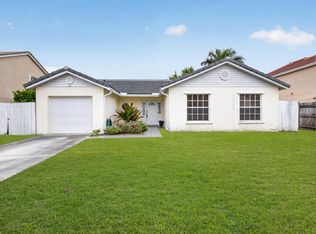
- $494,9003 bd2 ba2k sqft6717 Alden Ridge Dr, Boynton Beach, FL 33437Off Market
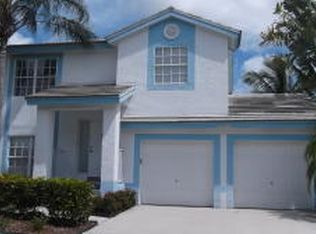
Similar homes
- $515,0003 bd3 ba2.3k sqft10052 Diamond Lake Drive, Boynton Beach, FL 33437For Sale
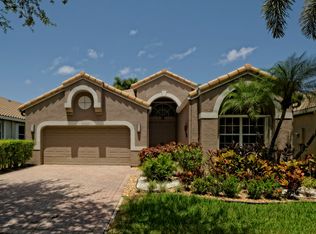
 MLS ID #B26068316, Sheryl Feldman Rosen, Lang Realty/ BR. BeachesMLS
 - $483,0003 bd2 ba1.7k sqft10665 ROYAL CARIBBEAN Circle, Boynton Beach, FL 33437For Sale
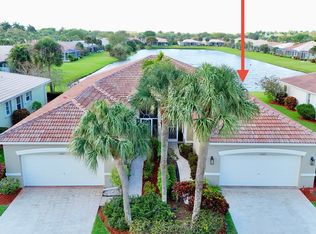 MLS ID #B26077237, Kori Thomas, RE/MAX Prestige Realty/Wellington. BeachesMLS
 - $520,0003 bd2 ba1.9k sqft7613 CAPRIO Drive, Boynton Beach, FL 33472For Sale
 MLS ID #B26082914, Tiffany A Shlomi, Keyes Company. BeachesMLS
 - $479,9003 bd2 ba2.3k sqft12235 Eagles Landings Way, Boynton Beach, FL 33437For Sale
 MLS ID #B26070769, Bonnie K Nisenbaum, RE/MAX Direct. BeachesMLS
 - $455,0003 bd2 ba2k sqft4550 KETCH Court, Boynton Beach, FL 33436For SaleMLS ID #B26082742, Karen Trimble, CENTURY 21 Tenace Realty. BeachesMLS
- $539,0003 bd2 ba2.1k sqft12643 VIA RAVENNA, Boynton Beach, FL 33436For SaleMLS ID #B26063652, Alyssa Gorman, VantaSure Realty LLC. BeachesMLS
- $469,0003 bd2 ba2k sqft6265 Coral Reef Terrace, Boynton Beach, FL 33437For SaleMLS ID #B26046889, Alyssa Gorman, VantaSure Realty LLC. BeachesMLS
- $625,0003 bd2 ba2k sqft4788 Cypress Drive S, Boynton Beach, FL 33436For SaleMLS ID #B26082125, Della McClain, Coldwell Banker Realty. BeachesMLS
- $485,0003 bd2 ba2k sqft4520 Catamaran Circle, Boynton Beach, FL 33436For SaleMLS ID #R11108976, Nataliya Cashen, United Realty Group Inc. BeachesMLS
- $589,0003 bd2 ba1.7k sqft12107 ROMA Road, Boynton Beach, FL 33437For SaleMLS ID #B26075635, Ryan Hollihan, Douglas Elliman. BeachesMLS
- $599,9003 bd3 ba2.5k sqft7713 RINEHART Drive, Boynton Beach, FL 33437For SaleMLS ID #B26071219, Sondra Harley, Lang Realty/ BR. BeachesMLS
- $539,9003 bd3 ba1.5k sqft13 SWALLOW Drive, Boynton Beach, FL 33436For SaleMLS ID #B26076458, Peter Figgie, Coldwell Banker Realty. BeachesMLS
- $699,0003 bd2 ba2.2k sqft7423 BRUNSWICK Circle, Boynton Beach, FL 33472For SaleMLS ID #B26082718, Karen L Lott, LoKation. BeachesMLS
- $629,0004 bd3 ba2.4k sqft7315 Twin Falls Drive, Boynton Beach, FL 33437For SaleMLS ID #B26064764, Christine Sanderson, Serhant. BeachesMLS
- $529,0003 bd2 ba1.6k sqft1017 Fosters Mill Road, Boynton Beach, FL 33436For SaleMLS ID #B26041610, John J Harrill, LoKation. BeachesMLS
- $529,9003 bd2 ba1.8k sqft7865 Rockport Circle, Lake Worth, FL 33467For SaleMLS ID #B26067386, Nicholas Bezek, Holland Real Estate & Home Advisory. BeachesMLS
- $619,0003 bd2 ba2.4k sqft6715 Chimere Terrace, Boynton Beach, FL 33437For SaleMLS ID #R11164157, Lea Novgrad, Regency Realty Services. BeachesMLS
- $359,0003 bd2 ba1.4k sqft8240 Waterline Drive, Boynton Beach, FL 33472For SaleMLS ID #B26006411, Barbara E Lofaro, Signature Int'l Premier Properties. BeachesMLS
- $614,9003 bd2 ba2k sqft8576 WINDY Circle, Boynton Beach, FL 33472For SaleMLS ID #B26057175, Carrie Sonderegger, RE/MAX Prestige Realty/LW. BeachesMLS
- $499,9993 bd3 ba2.1k sqft9486 Vercelli Street, Lake Worth, FL 33467For SaleMLS ID #B26013610, Jeanne Siegel Goldfeder, Florida Premier Realty of the Palm Beaches LLC. BeachesMLS
