Welcome! This expansive 6-bedroom, 4-bathroom two-story home with a 3-car garage offers an impressive 3,773 sq. ft. of living space—and it’s move-in ready! Step inside to soaring ceilings and newly refinished hardwood floors that add warmth and elegance. The main floor features a bright living room with a bay window, a formal dining room with space for a large table, and an eat-in kitchen equipped with LG stainless steel appliances, a prep island, and mountain views from both the windows and back porch. The family room boasts a gas fireplace, high ceilings, and built-in bookshelves and speakers. A full bath and flexible main-floor bedroom/office complete this level. Upstairs, you’ll find the stunning primary suite, complete with vaulted ceilings, an enormous walk-in closet, and an oversized en-suite bath featuring double sinks, an expanded shower, and a private toilet room. The upper level also includes three additional spacious bedrooms, a full bath with double sinks and a skylight, plus a convenient laundry room. Recent upgrades throughout the home include fresh interior paint, stylish lighting, newly installed wood floors on the main level, and new carpet on the stairs and upper floor. PLUS water heater, HVAC system (furnace and A/C), and roof all replaced in 2017. And there’s more! The finished walk-out basement is an entertainer’s dream, featuring a movie/gaming room, a wet bar with space for a beverage fridge, pool table lighting, an additional bedroom, and a full bath. The walk-out slider leads to an oversized patio, perfect for outdoor relaxation. Located in Canyon View with no HOA dues, this home is just moments from Cottonwood Creek Park and Recreation Center, walking trails, and excellent shopping and dining options. Don’t miss out on this incredible home—schedule your showing today!
Sold for $650,000
$650,000
6745 Barrel Race Dr, Colorado Springs, CO 80918
6beds
3,773sqft
Single Family Residence
Built in 2001
8,638 Square Feet Lot
$626,600 Zestimate®
$172/sqft
$3,366 Estimated rent
Home value
$626,600
$595,000 - $664,000
$3,366/mo
Zestimate® history
Owner options
List your home for rent
$3,366/mo
Rent Zestimate®
Find your next renter with Zillow Rental Manager. Plus, with online applications, you can quickly screen prospective tenants – for free.
$3,366/mo
Rent Zestimate®
Refinance and save
$3,715/mo
Est. payment
Refinancing to a lower rate could help reduce your monthly payments and save thousands over the life of the loan.
$3,715/mo
Est. payment
Explore your selling options
Work with a Zillow partner agent
Leverage their expertise and Zillow's premium Showcase listings to get your home seen by more buyers.
Get startedList with your own agent
Get your home in front of millions of buyers by listing it on Zillow.
Learn how to do itSell it yourself
Take full control of how buyers see your home on Zillow by listing For Sale by Owner (FSBO).
List your homeWhat's special
Zillow last checked:
Listing updated:
Listed by:
Jodi Hullinger 720-722-9292,
LoKation Real Estate
Bought with:
Sean Floyd
Your Castle Real Estate LLC
Source: elevateMLS,MLS#: 1523727
Facts & features
Interior
Bedrooms & bathrooms
- Bedrooms: 6
- Bathrooms: 4
- Full bathrooms: 2
- 3/4 bathrooms: 2
Basement
- Area: 1223
Heating
- Forced Air
Cooling
- Central Air
Appliances
- Included: Dishwasher, Disposal, Microwave, Refrigerator
- Laundry: Upper Level
Features
- 9Ft + Ceilings, Skylight (s), Vaulted Ceiling(s), Breakfast Bar, Pantry, Wet Bar
- Flooring: Carpet, Ceramic Tile, Tile, Vinyl/Linoleum, Wood
- Basement: Full,Finished
- Has fireplace: Yes
- Fireplace features: Gas
Interior area
- Total structure area: 3,773
- Total interior livable area: 3,773 sqft
- Finished area above ground: 2,550
- Finished area below ground: 1,223
Property
Parking
- Total spaces: 3
- Parking features: Attached, Concrete Driveway
- Attached garage spaces: 3
Features
- Levels: Two
- Stories: 2
- Patio & porch: Wood Deck
- Has spa: Yes
- Spa features: Hot Tub/Spa
- Fencing: Back Yard
Lot
- Size: 8,638 Square Feet
- Features: Level, Landscaped
Details
- Additional structures: Storage, See Remarks
- Other equipment: Home Theater
Construction
Type & style
- Home type: SingleFamily
- Property subtype: Single Family Residence
Materials
- Wood Siding
- Roof: Composite Shingle
Condition
- Existing Home
- New construction: No
- Year built: 2001
Utilities & green energy
- Water: Assoc/Distr
Community & HOA
Community
- Security: Security System
Location
- Region: Colorado Springs
Financial & listing details
- Price per square foot: $172/sqft
- Annual tax amount: $2,236
- Date on market: 4/4/2025
- Listing terms: Cash,Conventional,FHA,VA Loan
Price history
| Date | Event | Price |
|---|---|---|
| 5/15/2025 | Sold | $650,000+0.8%$172/sqft |
Source:  elevateMLS #1523727 Report a problem elevateMLS #1523727 Report a problem | ||
| 4/12/2025 | Pending sale | $645,000$171/sqft |
Source:  REcolorado as distributed by MLS GRID #8019521 Report a problem REcolorado as distributed by MLS GRID #8019521 Report a problem | ||
| 4/12/2025 | Contingent | $645,000$171/sqft |
Source: elevateMLS #1523727 Report a problem | ||
| 4/9/2025 | Price change | $645,000-0.8%$171/sqft |
Source: elevateMLS #1523727 Report a problem | ||
| 4/4/2025 | Listed for sale | $650,000$172/sqft |
Source: REcolorado as distributed by MLS GRID #8019521 Report a problem | ||
Public tax history
Tax history is unavailable.
Neighborhood: Northeast Colorado Springs
Nearby homes
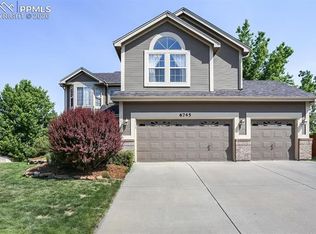
- $650,0006 bd4 ba3.7k sqft6745 Barrel Race Dr, Colorado Springs, CO 80923Sold
- $576,1004 bd3 ba2.4k sqft6731 Barrel Race Dr, Colorado Springs, CO 80923Off Market
- $547,3004 bd2 ba2.5k sqft4347 Team Roper Pl, Colorado Springs, CO 80923Off Market
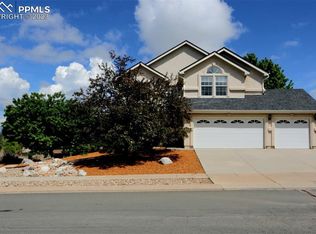
- $615,0004 bd4 ba3.6k sqft6759 Barrel Race Dr, Colorado Springs, CO 80923Sold
- $566,9004 bd3 ba3.5k sqft4331 Team Roper Pl, Colorado Springs, CO 80923Off Market
- $744,6004 bd4 ba5.9k sqft4379 Team Roper Pl, Colorado Springs, CO 80923Off Market
- $600,0004 bd4 ba3.7k sqft6743 Bitterroot Dr, Colorado Springs, CO 80923Sold
- $799,0007 bd5 ba5.4k sqft6746 Barrel Race Dr, Colorado Springs, CO 80923Sold
Nearby schools
GreatSchools rating
- 5/10Martinez Elementary SchoolGrades: PK-5Distance: 0.3 mi
- 6/10Jenkins Middle SchoolGrades: 6-8Distance: 0.2 mi
- 3/10Doherty High SchoolGrades: 9-12Distance: 2.2 mi
Schools provided by the listing agent
- District: Colorado Springs 11
Source: elevateMLS. This data may not be complete. We recommend contacting the local school district to confirm school assignments for this home.
Get a cash offer in 3 minutes
Find out how much your home could sell for in as little as 3 minutes with a no-obligation cash offer.
Estimated market value
$626,600
Get a cash offer in 3 minutes
Find out how much your home could sell for in as little as 3 minutes with a no-obligation cash offer.
Estimated market value
$626,600
- Colorado
- El Paso County
- Colorado Springs
- 80918
- Northeast Colorado Springs
- 6745 Barrel Race Dr
Nearby cities
Nearby neighborhoods
- Briargate Real estate
- Central Colorado Springs Real estate
- Cimarron Hills Real estate
- East Colorado Springs Real estate
- Northeast Colorado Springs Real estate
- Northwest Colorado Springs Real estate
- Old Colorado City Real estate
- Powers Real estate
- Southeast Colorado Springs Real estate
- Southwest Colorado Springs Real estate
Nearby zip codes
Other Colorado Springs Topics
- Apartments for Rent in 80918
- Houses for Sale in 80918
- Houses for Rent in 80918
- 80918 Real Estate
- Colorado Springs Condos
- Houses for Sale in Colorado Springs
- Newest Listings in Colorado Springs
- Colorado Springs Home Values
- Colorado Springs Real Estate Agents
- Colorado Springs Refinance
- Colorado Springs Mortgage Rates
