Skip main navigation
Off market
  • $1,075,200

    6745 Castlepoint Ln, Castle Rock, CO 80108

    4beds
    2,864sqft
    SingleFamily
    Built in 2006
    0.28 Acres Lot
    $1,075,200 Zestimate®
    $375/sqft
    $3,746 Estimated rent

    Home value

    $1,075,200

    $1.00M - $1.15M

    $3,746/mo

    Zestimate® history
    Loading
    Loading...

    Owner options

    List your home for rent

    $3,746/mo

    Rent Zestimate®

    Find your next renter with Zillow Rental Manager. Plus, with online applications, you can quickly screen prospective tenants – for free.

    Learn more

    $3,746/mo

    Rent Zestimate®

    Refinance and save

    $6,345/mo

    Est. payment

    Refinancing to a lower rate could help reduce your monthly payments and save thousands over the life of the loan.

    See today's rates

    $6,345/mo

    Est. payment

    Explore your selling options

    Work with a Zillow partner agent

    Leverage their expertise and Zillow's premium Showcase listings to get your home seen by more buyers.

    Get started

    List with your own agent

    Get your home in front of millions of buyers by listing it on Zillow.

    Learn how to do it

    Sell it yourself

    Take full control of how buyers see your home on Zillow by listing For Sale by Owner (FSBO).

    List your home

    What's special

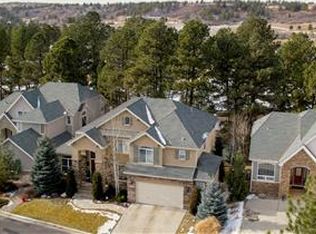
    Golf course views. 2 story vaulted family room w/ceiling fan and motorized shades, recessed media niche, granite surround gas fireplace, & picturesque views of the golf course. Entertainer’s kitchen w/hardwood floors, Coffee Maple cabinets, slab granite countertops, built-in gas range, stainless steel KitchenAid appliances, double ovens, & corner pantry w/glass door. Eating nook just off the kitchen with motorized shade. Round dining room w/custom faux finishes & copper patina recessed ceiling. Main floor Master Suite w/tray ceiling, custom faux finishes, silhouette blinds, access to the back deck, & views of the large pine trees & golf course. 5 piece master bathroom w/whirlpool jetted tub, double vanity sink w/marble slab countertops, 16 x 16 travertine floors, separate water closet, large walk-in closet w/built-ins, & additional linen closet. Whole house water softener and humidifier installed in 2013. Wooded backyard that backs to golf course hole #15, views of pond, TONS of fantastic trees, & new (February, 2020) full length, 466 SF deck with transferable 25 year warranty on materials and 5 years on workmanship. Stamped concrete patio installed in 2013 off of the walk-out basement that is wired for Hot Tub. Gutter Helmet gutters.

    This property is off market, which means it's not currently listed for sale or rent on Zillow. This may be different from what's available on other websites or public sources.

    Facts & features

    Interior

    Bedrooms & bathrooms
    • Bedrooms: 4
    • Bathrooms: 4
    • Full bathrooms: 3
    • 1/2 bathrooms: 1
    Heating
    • Forced air, Gas
    Cooling
    • Central
    Appliances
    • Included: Dishwasher, Dryer, Garbage disposal, Microwave, Range / Oven, Refrigerator, Washer
    Features
    • Flooring: Tile, Carpet, Hardwood
    • Basement: Unfinished
    • Has fireplace: Yes
    Interior area
    • Total interior livable area: 2,864 sqft

    Property

    Parking
    • Total spaces: 3
    • Parking features: Garage - Attached
    Features
    • Exterior features: Stucco, Wood products, Brick
    • Has spa: Yes
    • Has view: Yes
    • View description: Park, Mountain
    Lot
    • Size: 0.28 Acres

    Construction

    Type & style
    • Home type: SingleFamily
    Materials
    • Roof: Composition
    Condition
    • Year built: 2006

    Community & neighborhood

    Location
    • Region: Castle Rock

    HOA & financial

    HOA
    • Has HOA: Yes
    • HOA fee: $92 monthly

    Price history

    DateEventPrice
    4/29/2013Sold$635,000$222/sqft
    Source: Agent Provided Report a problem

    Public tax history

    Tax history is unavailable.

    Neighborhood: 80108

    Nearby schools

    GreatSchools rating
    Schools provided by the listing agent
    • Elementary: Buffalo Ridge
    • Middle: Rocky Heights
    • High: Rock Canyon
    • District: Douglas County

    Source: The MLS. This data may not be complete. We recommend contacting the local school district to confirm school assignments for this home.

    Get a cash offer in 3 minutes
    Find out how much your home could sell for in as little as 3 minutes with a no-obligation cash offer.
    Estimated market value
    $1,075,200
    Get a cash offer in 3 minutes
    Find out how much your home could sell for in as little as 3 minutes with a no-obligation cash offer.
    Estimated market value
    $1,075,200