Mid-century character meets a thoughtful modern renovation in this distinctive 1962 Tucson home. Original brickwork, exposed wood beams, vaulted wood-paneled ceilings, a statement brick fireplace, and an original built-in open-flame grill preserve the warmth and architectural personality of the home, while extensive updates make the property move-in ready.
At the center of the home, the renovated kitchen features olive-toned custom cabinetry, quartz countertops, stainless-steel appliances, a generous island, and an open layout that connects naturally to the main living spaces. New flooring, fresh finishes, and abundant natural light create a bright, cohesive feel throughout.
A dramatic exposed timber beam imported from Italy frames the transition between the kitchen and living space Sell Just beyond, an additional living area showcases original brick walls, the built-in open-flame grill, and a warm wood ceiling accented by white-painted beams, a striking combination of texture and character that feels distinctly Tucson.
The bathrooms have been completely renovated with clean, modern finishes that complement the home's vintage character.
Outside, a large covered patio opens to a expansive backyard with a newly raised privacy fence, mature shade trees, and plenty of room to entertain, garden, or create your own desert retreat. The generous lot offers ample parking and a true blank canvas for enjoying Tucson's indoor-outdoor lifestyle. Seller is Licensed to sell Real Estate in the State of Arizona. Member/Owner/Agent.
Under contract
Price cut: $8K (9/15)
$359,500
6745 E 12th St, Tucson, AZ 85710
3beds
1,786sqft
Single Family Residence
Built in 1962
10,454 Square Feet Lot
$-- Zestimate®
$201/sqft
$-- HOA
What's special
Statement brick fireplaceFresh finishesRenovated kitchenNew flooringMature shade treesAbundant natural lightGenerous island
- 67 days
- 436
- 45
Zillow last checked:
Listing updated:
Listed by:
Mindy Kennedy Coate 520-850-7395,
United Real Estate Specialists
Source: MLS of Southern Arizona,MLS#: 22619419
Facts & features
Interior
Bedrooms & bathrooms
- Bedrooms: 3
- Bathrooms: 2
- Full bathrooms: 2
Heating
- Gas Pac
Cooling
- Wall Unit(s), Central Air, Ceiling Fan(s)
Appliances
- Included: Exhaust Fan, Dishwasher, Indoor Grill, Electric Cooktop, Electric Oven, Gas Hookup Available, Induction Cooktop, Microwave, ENERGY STAR Qualified Dishwasher, ENERGY STAR Qualified Range
- Laundry: Laundry Room, Electric Dryer Hookup
Features
- Kitchen Island, Beamed Ceilings, Walk-In Closet(s)
- Flooring: Vinyl
- Windows: Skylight(s), Solar Screens
- Number of fireplaces: 1
- Fireplace features: Wood Burning, Living Room
Interior area
- Total structure area: 1,786
- Total interior livable area: 1,786 sqft
Property
Parking
- Total spaces: 2
- Parking features: Carport
- Carport spaces: 2
Accessibility
- Accessibility features: Door Levers
Features
- Levels: One
- Stories: 1
- Entry location: 1
- Patio & porch: Covered, Slab, Patio
- Pool features: None
- Spa features: None
- Fencing: Block,Wood
- Has view: Yes
- View description: Mountain(s), Sunset, Sunrise
Lot
- Size: 10,454 Square Feet
- Features: Decorative Gravel, Shrubs, Sprinklers In Front, Subdivided, Adjacent to Alley, Corner Lot, North/South Exposure
Details
- Additional structures: Additional Carport
- Parcel number: 134220040
- Zoning: Tucson - R1
Construction
Type & style
- Home type: SingleFamily
- Architectural style: Bungalow
- Property subtype: Single Family Residence
Materials
- Brick
- Roof: Shingle
Condition
- Year built: 1962
Utilities & green energy
- Sewer: Sewer Connected
- Water: Public, Water Company
Community & HOA
Community
- Features: Paved Street
- Security: Smoke Detector(s), Wrought Iron Security Door
- Subdivision: Old Pueblo Estates
HOA
- Has HOA: No
Location
- Region: Tucson
Financial & listing details
- Price per square foot: $201/sqft
- Tax assessed value: $252,272
- Annual tax amount: $1,937
- Date on market: 8/10/2026
- Cumulative days on market: 67 days
- Listing terms: FHA,VA Loan,Conventional,Cash
- Road surface type: Paved
Estimated market value
Not available
Estimated sales range
Not available
$2,002/mo
Price history
| Date | Event | Price |
|---|---|---|
| 9/29/2026 | Contingent | $359,500$201/sqft |
Source:  MLS of Southern Arizona #22619419 Report a problem MLS of Southern Arizona #22619419 Report a problem | ||
| 9/15/2026 | Price change | $359,500-2.2%$201/sqft |
Source: MLS of Southern Arizona #22619419 Report a problem | ||
| 8/29/2026 | Price change | $367,500-3.9%$206/sqft |
Source: MLS of Southern Arizona #22619419 Report a problem | ||
| 8/23/2026 | Price change | $382,500-1.3%$214/sqft |
Source: MLS of Southern Arizona #22619419 Report a problem | ||
| 8/10/2026 | Listed for sale | $387,500+115.3%$217/sqft |
Source: MLS of Southern Arizona #22619419 Report a problem | ||
| 2/27/2026 | Sold | $180,000$101/sqft |
Source: Public Record Report a problem | ||
Public tax history
| Year | Property taxes | Tax assessment |
|---|---|---|
| 2026 | $1,937 +4.4% | $25,227 -2.5% |
| 2025 | $1,855 +6.7% | $25,874 +4.9% |
| 2024 | $1,739 -0.8% | $24,669 +22% |
| 2023 | $1,752 -0.3% | $20,223 +23.5% |
| 2022 | $1,758 +4.2% | $16,379 +4.3% |
| 2021 | $1,688 +3% | $15,700 +1.8% |
| 2020 | $1,639 | $15,415 +6.8% |
| 2019 | $1,639 +4.8% | $14,430 +28.4% |
| 2018 | $1,564 +4.8% | $11,240 |
| 2017 | $1,492 +2.6% | $11,240 +5% |
| 2016 | $1,455 +12.2% | $10,704 +5% |
| 2015 | $1,297 | $10,195 |
| 2014 | -- | -- |
| 2013 | -- | $113,516 |
| 2012 | -- | -- |
| 2011 | -- | -- |
| 2010 | -- | -- |
| 2009 | -- | -- |
| 2007 | -- | -- |
| 2006 | -- | -- |
| 2005 | -- | -- |
| 2004 | -- | -- |
| 2003 | -- | -- |
| 2002 | -- | -- |
| 2001 | $1,174 +3.5% | -- |
| 2000 | $1,134 | -- |
Find assessor info on the county website
Monthly payment
Est. payment
Payment breakdown
Explore the cost of this home by adjusting the details. Changes won't be saved.Climate risks
Neighborhood: 85710
Nearby schools
Schools provided by the listing agent
- Elementary: Kellond
- Middle: Booth-Fickett Math/Science Magnet
- High: Palo Verde
Source: MLS of Southern Arizona. This data may not be complete. We recommend contacting the local school district to confirm school assignments for this home.

Similar homes
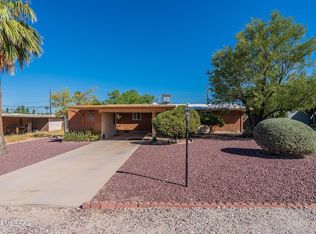
- $339,0003 bd2 ba1.2k sqft458 S Kenyon Dr, Tucson, AZ 85710For Sale
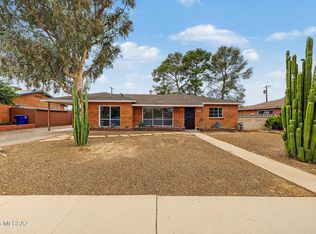
 MLS ID #22625114, Michael D Rhodes, Realty Executives Arizona Territory. MLS of Southern Arizona
 - $329,5003 bd2 ba1.4k sqft6731 E Kenyon Dr, Tucson, AZ 85710For Sale
 MLS ID #22625001, Thomas Nguyen, Empire Management. MLS of Southern Arizona
 - $364,9003 bd3 ba2.3k sqft6831 E Koralee St, Tucson, AZ 85710For Sale
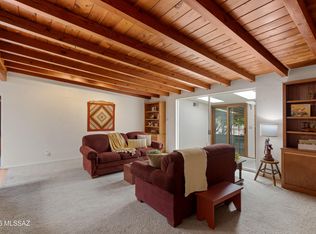 MLS ID #22621540, Tessie M Repovsch, Pusch Ridge Realty, Inc.. MLS of Southern Arizona
 - $--4 bd2 ba2k sqft6558 E 12th St, Tucson, AZ 85710Auction
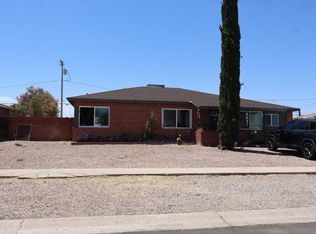 Auction.com 1
 - $339,9004 bd2 ba1.7k sqft6702 E Koralee St, Tucson, AZ 85710For SaleMLS ID #22622884, Kaukaha S Watanabe, Real Broker. MLS of Southern Arizona
- $329,9004 bd2 ba1.3k sqft6899 E Broadway Blvd, Tucson, AZ 85710For SaleMLS ID #22619295, Armando Sotelo, Tierra Antigua Realty. MLS of Southern Arizona
- $342,5003 bd2 ba1.7k sqft7401 E Calle Madero, Tucson, AZ 85710For SaleMLS ID #22619662, Darlene Damiani, Tierra Antigua Realty. MLS of Southern Arizona
- $320,0003 bd2 ba1.5k sqft6557 E Cooper St, Tucson, AZ 85710For SaleMLS ID #22619491, Ritiek Rafi, Realty One Group Integrity. MLS of Southern Arizona
- $325,0003 bd2 ba1.7k sqft6931 E Edgemont St, Tucson, AZ 85710For SaleMLS ID #22623800, Don Eugene, Realty Executives Arizona Territory. MLS of Southern Arizona
- $349,7004 bd2 ba2.2k sqft7042 E Calle Centuri, Tucson, AZ 85710For SaleMLS ID #22623855, Larry Gibbons, Realty Executives Arizona Territory. MLS of Southern Arizona
- $310,0004 bd2 ba1.6k sqft518 S Mann Ave, Tucson, AZ 85710For SaleMLS ID #22623556, James D Leonard, My Home Group. MLS of Southern Arizona
- $349,0003 bd2 ba1.6k sqft7438 E 25th St, Tucson, AZ 85710For SaleMLS ID #22621877, Jonathan Krause, OMNI Homes International. MLS of Southern Arizona
- $315,0003 bd2 ba1.5k sqft6735 E Montecito Dr, Tucson, AZ 85710For SaleMLS ID #22620292, Nora Manka, Tierra Antigua Realty. MLS of Southern Arizona
- $399,0003 bd2 ba2k sqft7423 E Calle Madero, Tucson, AZ 85710For SaleMLS ID #22621883, Jessica A Bayne, Tierra Antigua Realty. MLS of Southern Arizona
- $249,9003 bd2 ba1.3k sqft7101 E Luana Pl, Tucson, AZ 85710For SaleMLS ID #22625260, Kasandra Jean Valencia, Oliver Realty, LLC. MLS of Southern Arizona
- $359,9003 bd2 ba1.7k sqft5763 E 19th St, Tucson, AZ 85711For SaleMLS ID #22624223, Erick Quintero, Tierra Antigua Realty. MLS of Southern Arizona
- $309,0005 bd3 ba2.1k sqft6550 E Broadway Blvd, Tucson, AZ 85710For SaleMLS ID #22619421, Robin N Alvarez, Keller Williams Southern Arizona. MLS of Southern Arizona
- $312,5003 bd2 ba1.7k sqft7457 E Beverly Dr, Tucson, AZ 85710For SaleMLS ID #22624392, Benny Gutierrez, Tierra Antigua Realty. MLS of Southern Arizona
- $349,9003 bd2 ba1.7k sqft702 N Rook Ave, Tucson, AZ 85711For SaleMLS ID #22619773, Celina Jacobs, Tierra Antigua Realty. MLS of Southern Arizona
- $419,0003 bd2 ba1.9k sqft6850 E Baker St, Tucson, AZ 85710For SaleMLS ID #22623628, Angela F Dunn, Epique Realty. MLS of Southern Arizona
