BACK ON THE MARKET!! BUYERS LOST FINANCING DAYS BEFORE CLOSING!!! A Beautiful 3 Bedroom / 2 Bathroom / 2 Car Garage Home In a Sought out area of Lakeland. This home needs some updating and TLC to bring it fully back to life but it has tons of beauty still. The Kitchen is in the center of the house with beautiful wood cabinets, a full, walk in pantry and a WINE and COFFEE BAR Area complete with a Wine Rack and lots of Extra Cabinets! There is a Dining Room Convenienly off the Kitchen Area, and A Huge Living Room with a Beautiful Stone Wood Burning Fireplace. The home has a Huge Backyard that is fenced and has plenty of room for a pool. The Covered Back Patio is perfect for Cookouts or Enjoying the Evenings. Conveniently located to Schools and Shopping. Call today for a Private Showing and Make this house yours today. All Information is deemed reliable but needs to be verified by the buyer.
Sold for $295,000
$295,000
6745 ENGLELAKE DRIVE, LAKELAND, FL 33813
3beds
1,876sqft
Single Family Residence
Built in 1983
0.34 Acres Lot
$293,700 Zestimate®
$157/sqft
$2,129 Estimated rent
Home value
$293,700
$279,000 - $308,000
$2,129/mo
Zestimate® history
Owner options
List your home for rent
$2,129/mo
Rent Zestimate®
Find your next renter with Zillow Rental Manager. Plus, with online applications, you can quickly screen prospective tenants – for free.
$2,129/mo
Rent Zestimate®
Refinance and save
$2,046/mo
Est. payment
Refinancing to a lower rate could help reduce your monthly payments and save thousands over the life of the loan.
$2,046/mo
Est. payment
Explore your selling options
Work with a Zillow partner agent
Leverage their expertise and Zillow's premium Showcase listings to get your home seen by more buyers.
Get startedList with your own agent
Get your home in front of millions of buyers by listing it on Zillow.
Learn how to do itSell it yourself
Take full control of how buyers see your home on Zillow by listing For Sale by Owner (FSBO).
List your homeWhat's special
Huge backyardCovered back patioStone wood burning fireplaceWood cabinetsDining roomWine rackWalk in pantry
Zillow last checked:
Listing updated:
Listed by:
Renee Dewolf 727-301-5757,
PREMIER PROPERTY SOLUTIONS 813-245-2068
Bought with:
Angela Workman, 3291302
ROOST REALTY GROUP LLC
Source: Stellar MLS,MLS#: TB8367554 Originating MLS: Suncoast Tampa
Originating MLS: Suncoast Tampa
Facts & features
Interior
Bedrooms & bathrooms
- Bedrooms: 3
- Bathrooms: 3
- Full bathrooms: 2
- 1/2 bathrooms: 1
Rooms
- Room types: Dining Room, Storage Rooms
Primary bedroom
- Features: Ceiling Fan(s), Dual Sinks, En Suite Bathroom, Makeup/Vanity Space, Tub with Separate Shower Stall, Water Closet/Priv Toilet, Walk-In Closet(s)
- Level: First
- Area: 360 Square Feet
- Dimensions: 20x18
Kitchen
- Features: Breakfast Bar, Pantry, Granite Counters, Storage Closet
- Level: First
- Area: 168 Square Feet
- Dimensions: 14x12
Living room
- Features: Pantry, Coat Closet
- Level: First
- Area: 624 Square Feet
- Dimensions: 26x24
Heating
- Central
Cooling
- Central Air
Appliances
- Included: Dishwasher, Electric Water Heater, Microwave, Range, Refrigerator
- Laundry: Inside, Laundry Room
Features
- Ceiling Fan(s), Eating Space In Kitchen, High Ceilings, Kitchen/Family Room Combo, Open Floorplan, Primary Bedroom Main Floor, Solid Wood Cabinets, Stone Counters, Thermostat, Walk-In Closet(s)
- Flooring: Carpet, Ceramic Tile
- Doors: Sliding Doors
- Has fireplace: Yes
- Fireplace features: Living Room, Stone, Wood Burning
Interior area
- Total structure area: 2,934
- Total interior livable area: 1,876 sqft
Property
Parking
- Total spaces: 2
- Parking features: Garage - Attached
- Attached garage spaces: 2
- Details: Garage Dimensions: 24X24
Features
- Levels: One
- Stories: 1
Lot
- Size: 0.34 Acres
- Dimensions: 101 x 154
Details
- Parcel number: 242920286551000110
- Special conditions: None
Construction
Type & style
- Home type: SingleFamily
- Property subtype: Single Family Residence
Materials
- Stucco
- Foundation: Slab
- Roof: Shingle
Condition
- New construction: No
- Year built: 1983
Utilities & green energy
- Sewer: Septic Tank
- Water: Well
- Utilities for property: Cable Available, Electricity Connected, Phone Available, Street Lights, Water Connected
Community & HOA
Community
- Pet fee: $0 monthly
- Subdivision: ENGLELAKE SUB
HOA
- Has HOA: Yes
- HOA fee: $64 monthly
- HOA name: Englelake Owners Association
- HOA phone: 863-646-0812
Location
- Region: Lakeland
Financial & listing details
- Price per square foot: $157/sqft
- Tax assessed value: $349,611
- Annual tax amount: $4,953
- Date on market: 3/29/2025
- Cumulative days on market: 338 days
- Listing terms: Cash,Conventional
- Ownership: Fee Simple
- Total actual rent: 0
- Electric utility on property: Yes
- Road surface type: Asphalt
Price history
| Date | Event | Price |
|---|---|---|
| 4/1/2026 | Sold | $295,000+27.2%$157/sqft |
Source:  Stellar MLS #TB8367554 Report a problem Stellar MLS #TB8367554 Report a problem | ||
| 3/14/2024 | Sold | $232,000+78.5%$124/sqft |
Source: Public Record Report a problem | ||
| 10/7/2013 | Sold | $130,000$69/sqft |
Source: Public Record Report a problem | ||
| 8/2/2013 | Sold | $130,000-5.3%$69/sqft |
Source: Stellar MLS #P4623908 Report a problem | ||
| 1/11/2013 | Sold | $137,300-37.6%$73/sqft |
Source: Public Record Report a problem | ||
| 9/21/2005 | Sold | $220,000+100%$117/sqft |
Source: Public Record Report a problem | ||
| 3/31/1997 | Sold | $110,000$59/sqft |
Source: Public Record Report a problem | ||
Public tax history
| Year | Property taxes | Tax assessment |
|---|---|---|
| 2025 | $4,520 +4.3% | $349,611 +5.6% |
| 2024 | $4,335 +3.9% | $330,952 +10% |
| 2023 | $4,173 +6.1% | $300,865 +10% |
| 2022 | $3,933 +14.2% | $273,514 +10% |
| 2021 | $3,445 +2.4% | $248,649 +3.3% |
| 2020 | $3,364 +0.6% | $240,738 +3.7% |
| 2019 | $3,345 -10.7% | $232,189 +10% |
| 2018 | $3,747 +8.4% | $211,081 +3.1% |
| 2017 | $3,456 +25.3% | $204,798 +9.7% |
| 2016 | $2,759 +3.4% | $186,625 +9.6% |
| 2015 | $2,668 +4% | $170,325 +10% |
| 2014 | $2,564 +17.5% | $154,841 +10.2% |
| 2013 | $2,183 +4% | $140,560 +3% |
| 2012 | $2,099 -7.5% | $136,443 -6.4% |
| 2011 | $2,269 -7.6% | $145,779 -5.9% |
| 2010 | $2,456 -18.6% | $154,847 -13.5% |
| 2009 | $3,018 -8.2% | $178,914 -14.6% |
| 2008 | $3,288 | $209,385 |
| 2007 | -- | -- |
| 2006 | $3,433 | -- |
| 2005 | -- | -- |
| 2004 | $2,344 +2.6% | -- |
| 2003 | $2,285 -0.6% | $137,160 +1.9% |
| 2002 | $2,298 +8.3% | $134,660 +8.3% |
| 2001 | $2,122 | $124,360 |
Find assessor info on the county website
Neighborhood: 33813
Nearby homes
- $434,1003 bd2 ba2.7k sqft6739 Englelake Dr, Lakeland, FL 33813Off Market
- $358,8003 bd2 ba1.9k sqft2119 Brandywine Ct, Lakeland, FL 33813Off Market
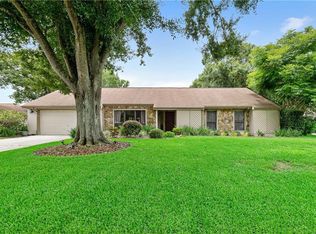
- $430,9003 bd2 ba2.1k sqft2111 Brandywine Ct, Lakeland, FL 33813Off Market
- $457,6003 bd2 ba2.3k sqft6715 Nells Way, Lakeland, FL 33813Off Market
- $479,7004 bd3 ba2.5k sqft2127 Brandywine Ct, Lakeland, FL 33813Off Market
- $435,1003 bd2 ba2.2k sqft6748 Englelake Dr, Lakeland, FL 33813Off Market
- $475,0003 bd2 ba2 sqft6740 Englelake Dr, Lakeland, FL 33813Off Market
- $356,7004 bd2 ba1.9k sqft6733 Englelake Dr, Lakeland, FL 33813Off Market
Nearby schools
GreatSchools rating
- 8/10Valleyview Elementary SchoolGrades: PK-5Distance: 1.1 mi
- 4/10Lakeland Highlands Middle SchoolGrades: 6-8Distance: 2.8 mi
- 5/10George W. Jenkins Senior High SchoolGrades: 9-12Distance: 0.9 mi
Schools provided by the listing agent
- Elementary: Valleyview Elem
- Middle: Lakeland Highlands Middl
- High: George Jenkins High
Source: Stellar MLS. This data may not be complete. We recommend contacting the local school district to confirm school assignments for this home.
Get a cash offer in 3 minutes
Find out how much your home could sell for in as little as 3 minutes with a no-obligation cash offer.
Estimated market value
$293,700
Get a cash offer in 3 minutes
Find out how much your home could sell for in as little as 3 minutes with a no-obligation cash offer.
Estimated market value
$293,700
- Florida
- Polk County
- Lakeland
- 33813
- 6745 ENGLELAKE DRIVE
Nearby cities
Nearby neighborhoods
Nearby zip codes
Other Lakeland Topics
