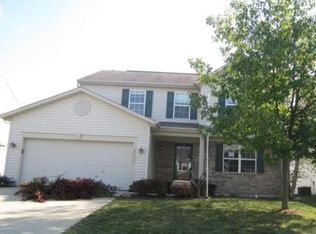
Check it out! The interior spans home 2428 square feet of carefully considered living space, thoughtfully arranged across two stories. This expansive layout includes four distinct bedrooms, each plenty of space for rest and personal endeavors. Complementing these private quarters are two full bathrooms alongside a single half bathroom. Beyond the interior comforts, the residence is gracefully positioned on a 6099 square foot lot, presenting an expansive canvas for outdoor enjoyment. This considerable exterior dimension allows for various leisure pursuits and the creation of an individualized landscape, complementing the dwelling's interior appeal. Look at this opportunity and start making your pans for to make it your own! This distinguished single-family residence offers an exceptional opportunity to embrace a lifestyle of comfort and personal fulfillment in INDIANAPOLIS, IN.
Sold
Zillow last checked:
Listing updated:
Bought with:
Ambrose Garcia
United Real Estate Indpls
Source: MIBOR as distributed by MLS GRID,MLS#: 22089062
Price history
| Date | Event | Price |
|---|---|---|
| 9/11/2026 | Listing removed | $2,495$1/sqft |
Source: MIBOR as distributed by MLS GRID #22112989 Report a problem | ||
| 8/23/2026 | Price change | $2,495-3.9%$1/sqft |
Source: MIBOR as distributed by MLS GRID #22112989 Report a problem | ||
| 7/9/2026 | Listed for rent | $2,595$1/sqft |
Source: MIBOR as distributed by MLS GRID #22112989 Report a problem | ||
| 5/26/2026 | Sold | $250,000+1.8%$103/sqft |
Source:  MIBOR as distributed by MLS GRID #22089062 Report a problem MIBOR as distributed by MLS GRID #22089062 Report a problem | ||
| 5/4/2026 | Pending sale | $245,500$101/sqft |
Source: MIBOR as distributed by MLS GRID #22089062 Report a problem | ||
| 4/23/2026 | Price change | $245,500-15.1%$101/sqft |
Source: MIBOR as distributed by MLS GRID #22089062 Report a problem | ||
| 3/16/2026 | Listed for sale | $289,000-3.3%$119/sqft |
Source: MIBOR as distributed by MLS GRID #22089062 Report a problem | ||
| 5/29/2025 | Sold | $298,800-3.6%$123/sqft |
Source: Public Record Report a problem | ||
| 9/11/2023 | Sold | $310,000-3.1%$128/sqft |
Source: MIBOR as distributed by MLS GRID #21925227 Report a problem | ||
| 7/31/2023 | Pending sale | $320,000$132/sqft |
Source: MIBOR as distributed by MLS GRID #21925227 Report a problem | ||
| 6/27/2023 | Price change | $320,000-1.5%$132/sqft |
Source: MIBOR as distributed by MLS GRID #21925227 Report a problem | ||
| 6/6/2023 | Listed for sale | $325,000+78.7%$134/sqft |
Source: MIBOR as distributed by MLS GRID #21925227 Report a problem | ||
| 4/27/2018 | Sold | $181,850-0.1%$75/sqft |
Source: MIBOR as distributed by MLS GRID #21546587 Report a problem | ||
| 3/28/2018 | Pending sale | $182,000$75/sqft |
Source: DAVID BRENTON'S TEAM #21546587 Report a problem | ||
| 3/17/2018 | Price change | $182,000-1.6%$75/sqft |
Source: DAVID BRENTON'S TEAM #21546587 Report a problem | ||
| 3/15/2018 | Pending sale | $184,900$76/sqft |
Source: DAVID BRENTON'S TEAM #21546587 Report a problem | ||
| 3/6/2018 | Listed for sale | $184,900$76/sqft |
Source: DAVID BRENTON'S TEAM #21546587 Report a problem | ||
| 2/22/2018 | Pending sale | $184,900$76/sqft |
Source: DAVID BRENTON'S TEAM #21546587 Report a problem | ||
| 2/16/2018 | Listed for sale | $184,900$76/sqft |
Source: DAVID BRENTON'S TEAM #21546587 Report a problem | ||
Nearby homes


Get pre-qualified for a loan
At Zillow Home Loans, we can pre-qualify you in as little as 5 minutes with no impact to your credit score.An equal housing lender. NMLS #10287.
