Skip main navigation
Closed
  • $675,000

    6745 Hilo Ave, Benton, AR 72019

    6beds
    3,688sqft
    Single Family Residence
    Built in 2017
    0.65 Acres Lot
    $693,300 Zestimate®
    $183/sqft
    $3,708 Estimated rent

    Home value

    $693,300

    $631,000 - $756,000

    $3,708/mo

    Zestimate® history
    Loading
    Loading...

    Owner options

    List your home for rent

    $3,708/mo

    Rent Zestimate®

    Find your next renter with Zillow Rental Manager. Plus, with online applications, you can quickly screen prospective tenants – for free.

    Learn more

    $3,708/mo

    Rent Zestimate®

    Refinance and save

    $3,283/mo

    Est. payment

    Refinancing to a lower rate could help reduce your monthly payments and save thousands over the life of the loan.

    See today's rates

    $3,283/mo

    Est. payment

    Explore your selling options

    Work with a Zillow partner agent

    Leverage their expertise and Zillow's premium Showcase listings to get your home seen by more buyers.

    Get started

    List with your own agent

    Get your home in front of millions of buyers by listing it on Zillow.

    Learn how to do it

    Sell it yourself

    Take full control of how buyers see your home on Zillow by listing For Sale by Owner (FSBO).

    List your home

    What's special

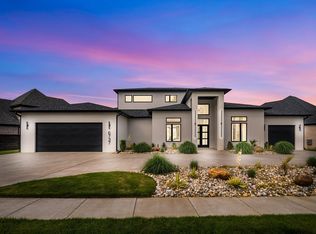
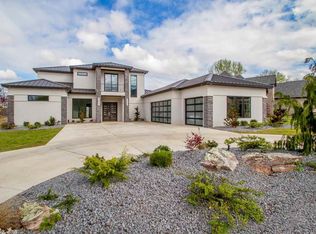
    Luxury living in Westlake Village! Beautiful 6 bed, 4 bath home with an office! Gorgeous gunite heated pool with a tanning ledge, bubblers, fire bowls, a large covered back porch with fireplace, hot tub & a gorgeous view of the pond! Open concept living area centered around an elegrant Amantii electric fireplace, tall ceilings & massive windows. Gourmet kitchen features a Thermador Professional gas range, double oven, Commercial Frigidaire refrig & freezer, Sharp Insight Pro microwave, & a massive granite island with breakfast bar. Large dining area, 2 walk-in pantries, custom cabinets & designer lighting. Large primary suite apart from the other 3 beds, 2 baths & office on main level. Spa-inspired bath with dual vanities, a large walk-in closet, soaking tub & magnificent walk-in shower including double shower heads & glass doors. Upstairs - two more bedrooms, a jack-n-jill bathroom & a huge walk-in floored attic for exceptional storage. 3 car garage with a drive through 3rd bay leading to a large concrete pad for extra storage. Stocked pond for fishing. Close to shopping, medical, restaurants & I-30 for an easy commute! Bryant schools. Agents please see remarks.

    Zillow last checked:

    Listing updated:

    Listed by:

    Allison Scroggins 501-912-9295,

    Century 21 Parker & Scroggins Realty - Benton

    Bought with:

    Jonie Burks, AR

    Charlotte John Company (Little Rock)

    Source: CARMLS,MLS#: 25023603MLS Logo

    Facts & features

    Interior

    Bedrooms & bathrooms
    • Bedrooms: 6
    • Bathrooms: 4
    • Full bathrooms: 4
    Dining room
    • Features: Eat-in Kitchen, Breakfast Bar
    Heating
    • Natural Gas
    Cooling
    • Electric
    Appliances
    • Included: Double Oven, Microwave, Gas Range, Dishwasher, Disposal, Convection Oven, Electric Water Heater
    • Laundry: Washer Hookup, Electric Dryer Hookup, Laundry Room
    Features
    • Walk-In Closet(s), Built-in Features, Ceiling Fan(s), Walk-in Shower, Breakfast Bar, Granite Counters, Pantry, Primary Bedroom/Main Lv, Primary Bedroom Apart, 4 Bedrooms Same Level, 2 Bedrooms Upper Level
    • Flooring: Wood, Tile
    • Doors: Insulated Doors
    • Windows: Window Treatments, Insulated Windows
    • Attic: Floored,Finished
    • Has fireplace: Yes
    • Fireplace features: Woodburning-Site-Built
    Interior area
    • Total structure area: 3,688
    • Total interior livable area: 3,688 sqft

    Property

    Parking
    • Total spaces: 3
    • Parking features: Garage, Three Car, Garage Door Opener
    • Has garage: Yes
    Features
    • Levels: Two
    • Patio & porch: Patio, Porch
    • Exterior features: Storage, Rain Gutters
    • Has private pool: Yes
    • Pool features: In Ground, Heated
    • Has spa: Yes
    • Spa features: Hot Tub/Spa, Whirlpool/Hot Tub/Spa
    • Fencing: Full,Wrought Iron
    • Waterfront features: Pond
    Lot
    • Size: 0.65 Acres
    • Dimensions: 138 x 37 x 168 x 178
    • Features: Level, Extra Landscaping, Subdivided, Lawn Sprinkler
    Details
    • Parcel number: 80075350010

    Construction

    Type & style
    • Home type: SingleFamily
    • Architectural style: Traditional
    • Property subtype: Single Family Residence
    Materials
    • Brick
    • Foundation: Slab
    • Roof: Shingle
    Condition
    • New construction: No
    • Year built: 2017

    Utilities & green energy

    • Sewer: Public Sewer
    • Water: Public
    Green energy
    • Energy efficient items: Doors

    Community & neighborhood

    Security
    • Security features: Smoke Detector(s), Security System
    Location
    • Region: Benton
    • Subdivision: WEST LAKE VILLAGE

    HOA & financial

    HOA
    • Has HOA: Yes
    • HOA fee: $75 monthly

    Other

    Other facts
    • Listing terms: VA Loan,FHA,Conventional,Cash
    • Road surface type: Paved

    Price history

    DateEventPrice
    9/20/2025Sold$675,000-2.2%$183/sqft
    Source: CARMLS #25023603 Report a problem
    6/16/2025Listed for sale$689,900$187/sqft
    Source: CARMLS #25023603 Report a problem
    6/15/2025Listing removed$689,900$187/sqft
    Source: CARMLS #25009988 Report a problem
    6/4/2025Price change$689,900-0.7%$187/sqft
    Source: CARMLS #25009988 Report a problem
    5/1/2025Price change$694,900-0.7%$188/sqft
    Source: CARMLS #25009988 Report a problem
    3/15/2025Listed for sale$699,900+50.9%$190/sqft
    Source: CARMLS #25009988 Report a problem
    6/30/2017Sold$463,917$126/sqft
    Source: CARMLS #17020336 Report a problem

    Public tax history

    YearProperty taxesTax assessment
    2025$5,606 +2.9%$109,933
    2024$5,447 +3.5%$109,933 +4.5%
    2023$5,264 +4.1%$105,153 +4.8%
    2022$5,055 +5%$100,373 +5%
    2021$4,816 +3.5%$95,593 +3.2%
    2020$4,654 $92,620
    2019$4,654 -0.3%$92,620
    2018$4,670 +406.8%$92,620 +444.8%
    2017$921 $17,000

    Find assessor info on the county website

    Neighborhood: 72019

    Nearby schools

    GreatSchools rating
    Schools provided by the listing agent
    • Elementary: Salem
    • Middle: Middle: Bethel, Junior High: Bryant
    • High: Bryant

    Source: CARMLS. This data may not be complete. We recommend contacting the local school district to confirm school assignments for this home.

    Get pre-qualified for a loan
    At Zillow Home Loans, we can pre-qualify you in as little as 5 minutes with no impact to your credit score.

    An equal housing lender. NMLS #10287.

    Sell for more on Zillow
    Get a Zillow Showcase℠ listing at no additional cost and you could sell for .
    $693,300
    2% more
    +$13,866
    With Zillow Showcase(estimated)
    $707,166