Just listed in Gladstone’s popular Sherwood Forest neighborhood! Nestled on a spacious quarter-acre lot with fenced gated backyard (the biggest lot on the block), you’ll enjoy a large patio and a covered deck area right off the kitchen—ideal for entertaining friends and family year-round. This spacious home offers 5 bedrooms, 3 full baths, and an impressive amount of square footage providing plenty of room for comfortable living. This is a great candidate for someone looking for multi-generational living (3 Bedrooms up, 2 large Bedrooms downstairs). Tear off and brand-new roof installed 10/13/25 with 50 year transferable warranty and all new vents and components. The property has also been updated with Milgard vinyl thermopane windows that will keep this home insulated and comfortable. Step inside and you're welcomed with engineered hardwood floors in the entry that lead you over to the kitchen giving the home a warm and inviting feel. Original siding replaced with hardie plank. Original furnace was upgraded to high efficiency forced air with central air conditioning, toasty this winter and when summer comes you will be cool and comfortable! The primary bedroom suite is conveniently located on the main level making it a great option for those seeking minimal stairs. Every room throughout the house offers generous space including utility room and workshop/hobby room. There’s ample space for boat/toy/RV parking. This home has been well maintained and is ready for its next chapter. Don’t miss the twilight open house on Friday, November 21st from 4 to 6 PM, as well our open house on Saturday November 22nd from 1 to 3 PM. Schedule your showing and check out this home today!
Sold
$650,000
6745 Londonderry Ln, Gladstone, OR 97027
5beds
2,928sqft
Residential, Single Family Residence
Built in 1971
0.25 Acres Lot
$646,700 Zestimate®
$222/sqft
$3,741 Estimated rent
Home value
$646,700
$608,000 - $686,000
$3,741/mo
Zestimate® history
Owner options
List your home for rent
$3,741/mo
Rent Zestimate®
Find your next renter with Zillow Rental Manager. Plus, with online applications, you can quickly screen prospective tenants – for free.
$3,741/mo
Rent Zestimate®
Refinance and save
$4,014/mo
Est. payment
Refinancing to a lower rate could help reduce your monthly payments and save thousands over the life of the loan.
$4,014/mo
Est. payment
Explore your selling options
Work with a Zillow partner agent
Leverage their expertise and Zillow's premium Showcase listings to get your home seen by more buyers.
Get startedList with your own agent
Get your home in front of millions of buyers by listing it on Zillow.
Learn how to do itSell it yourself
Take full control of how buyers see your home on Zillow by listing For Sale by Owner (FSBO).
List your homeWhat's special
Fenced gated backyardLarge patioUtility roomSpacious quarter-acre lotMilgard vinyl thermopane windowsWarm and inviting feel
Zillow last checked:
Listing updated:
Listed by:
Stephen Heins 503-707-5777,
Heins Real Estate LLC
Bought with:
Drew Walters, 201240570
Harcourts Real Estate Network Group
Source: RMLS (OR),MLS#: 622952431
Facts & features
Interior
Bedrooms & bathrooms
- Bedrooms: 5
- Bathrooms: 3
- Full bathrooms: 3
- Main level bathrooms: 2
Rooms
- Room types: Utility Room, Bedroom 5, Bedroom 4, Bedroom 2, Bedroom 3, Dining Room, Family Room, Kitchen, Living Room, Primary Bedroom
Primary bedroom
- Features: Bathroom, Closet, Suite
- Level: Main
- Area: 143
- Dimensions: 13 x 11
Bedroom 2
- Features: Closet
- Level: Main
- Area: 110
- Dimensions: 11 x 10
Bedroom 3
- Features: Closet
- Level: Main
- Area: 110
- Dimensions: 11 x 10
Bedroom 4
- Features: Closet
- Level: Lower
- Area: 216
- Dimensions: 18 x 12
Bedroom 5
- Features: Closet
- Level: Lower
- Area: 240
- Dimensions: 20 x 12
Dining room
- Level: Main
- Area: 120
- Dimensions: 12 x 10
Family room
- Features: Fireplace
- Level: Lower
- Area: 306
- Dimensions: 18 x 17
Kitchen
- Features: Disposal, Builtin Oven, Engineered Hardwood, Free Standing Range, Free Standing Refrigerator
- Level: Main
- Area: 132
- Width: 11
Living room
- Features: Fireplace, Living Room Dining Room Combo
- Level: Main
- Area: 266
- Dimensions: 19 x 14
Heating
- Forced Air, Fireplace(s)
Cooling
- Central Air
Appliances
- Included: Built In Oven, Dishwasher, Free-Standing Range, Free-Standing Refrigerator, Washer/Dryer, Disposal, Electric Water Heater
Features
- Closet, Living Room Dining Room Combo, Bathroom, Suite
- Flooring: Engineered Hardwood
- Windows: Vinyl Frames
- Basement: Full
- Number of fireplaces: 2
- Fireplace features: Wood Burning
Interior area
- Total structure area: 2,928
- Total interior livable area: 2,928 sqft
Property
Parking
- Total spaces: 2
- Parking features: Driveway, On Street, Attached
- Attached garage spaces: 2
- Has uncovered spaces: Yes
Features
- Levels: Two
- Stories: 2
- Patio & porch: Covered Deck, Patio, Porch
- Exterior features: Basketball Court, Garden, Raised Beds, Yard
- Fencing: Fenced
Lot
- Size: 0.25 Acres
- Features: Gentle Sloping, Sprinkler, SqFt 10000 to 14999
Details
- Additional structures: ToolShed
- Parcel number: 00496840
Construction
Type & style
- Home type: SingleFamily
- Property subtype: Residential, Single Family Residence
Materials
- Cement Siding
- Foundation: Concrete Perimeter
- Roof: Composition
Condition
- Resale
- New construction: No
- Year built: 1971
Utilities & green energy
- Gas: Gas
- Sewer: Public Sewer
- Water: Public
- Utilities for property: Cable Connected
Community & HOA
Community
- Subdivision: Sherwood Forest
HOA
- Has HOA: No
Location
- Region: Gladstone
Financial & listing details
- Price per square foot: $222/sqft
- Tax assessed value: $642,851
- Annual tax amount: $6,651
- Date on market: 11/20/2025
- Cumulative days on market: 4 days
- Listing terms: Cash,Conventional,FHA,VA Loan
- Road surface type: Paved
Price history
| Date | Event | Price |
|---|---|---|
| 12/17/2025 | Sold | $650,000+1.7%$222/sqft |
Source:  RMLS (OR) #622952431 Report a problem RMLS (OR) #622952431 Report a problem | ||
| 11/25/2025 | Pending sale | $639,000$218/sqft |
Source: RMLS (OR) #622952431 Report a problem | ||
| 11/20/2025 | Listed for sale | $639,000$218/sqft |
Source: RMLS (OR) #622952431 Report a problem | ||
Public tax history
| Year | Property taxes | Tax assessment |
|---|---|---|
| 2025 | $6,652 +2.9% | $330,134 +3% |
| 2024 | $6,467 +3.3% | $320,519 +3% |
| 2023 | $6,259 +4.1% | $311,184 +3% |
| 2022 | $6,015 +3.8% | $302,121 +3% |
| 2021 | $5,793 +2.4% | $293,322 +3% |
| 2020 | $5,655 +1.2% | $284,779 +3% |
| 2019 | $5,590 +3.8% | $276,485 +3% |
| 2018 | $5,386 | $268,432 +3% |
| 2017 | $5,386 +6.6% | $260,614 +3% |
| 2016 | $5,053 | $253,023 +3% |
| 2015 | $5,053 +3.4% | $245,653 +3% |
| 2014 | $4,887 +6% | $238,498 +3% |
| 2013 | $4,610 +3.9% | $231,551 +3% |
| 2012 | $4,437 0% | $224,807 +1% |
| 2011 | $4,439 +1.9% | $222,690 +3% |
| 2010 | $4,358 +3.7% | $216,204 +3% |
| 2009 | $4,204 +6% | $209,907 +3% |
| 2008 | $3,968 +3.1% | $203,793 +3% |
| 2007 | $3,847 +18.2% | $197,857 +3% |
| 2006 | $3,254 +3% | $192,094 +3% |
| 2005 | $3,159 +2.9% | $186,499 +3% |
| 2004 | $3,068 +4.6% | $181,067 +3% |
| 2003 | $2,933 +3% | $175,793 +3% |
| 2002 | $2,848 -2% | $170,673 +3% |
| 2001 | $2,904 +5.6% | $165,702 +3% |
| 2000 | $2,750 | $160,876 |
Find assessor info on the county website
Neighborhood: 97027
Nearby homes
- $550,0003 bd3 ba2k sqft16521 SE Dagmar Rd, Milwaukie, OR 97267Sold
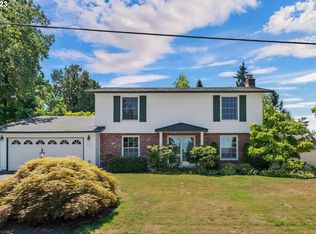
- $509,5003 bd2 ba1.5k sqft6735 Londonderry Ln, Gladstone, OR 97027Off Market
- $559,1004 bd3 ba2k sqft6750 Devonshire Dr, Gladstone, OR 97027Off Market
- $539,5004 bd3 ba1.9k sqft6740 Devonshire Dr, Gladstone, OR 97027Off Market
- $543,6004 bd3 ba2.1k sqft16519 SE Dagmar Rd, Milwaukie, OR 97267Off Market
- $543,5003 bd2 ba1.7k sqft6730 Devonshire Dr, Gladstone, OR 97027Off Market
- $632,1005 bd3 ba3k sqft6740 Londonderry Ln, Gladstone, OR 97027Off Market
- $599,2004 bd3 ba2.5k sqft16520 Nottingham Dr, Gladstone, OR 97027Off Market
Nearby schools
GreatSchools rating
- NAGladstone Center For Children And FamiliesGrades: PK-KDistance: 1.2 mi
- 7/10Walter L Kraxberger Middle SchoolGrades: 6-8Distance: 0.7 mi
- 6/10Gladstone High SchoolGrades: 9-12Distance: 1.1 mi
Schools provided by the listing agent
- Elementary: John Wetten
- Middle: Kraxberger
- High: Gladstone
Source: RMLS (OR). This data may not be complete. We recommend contacting the local school district to confirm school assignments for this home.
Get a cash offer in 3 minutes
Find out how much your home could sell for in as little as 3 minutes with a no-obligation cash offer.
Estimated market value
$646,700
Get a cash offer in 3 minutes
Find out how much your home could sell for in as little as 3 minutes with a no-obligation cash offer.
Estimated market value
$646,700
- Oregon
- Clackamas County
- Gladstone
- 97027
- 6745 Londonderry Ln
