Motivated Seller! Cash, Conventional and VA Approved! This is an incredible opportunity to own a newly renovated two-level condo featuring 2 bedrooms and 1.5 baths, perfect for first-time homeowners. The main level includes an open galley kitchen, a separate dining area, and a living area, along with a convenient powder room. In addition, there is an all-in-one washer/dryer. On the upper level, you will find the owner's suite with plenty of closet space, an additional secondary bedroom, and a full bath. The property also comes with one reserved parking and plenty of visitor parking options. Conveniently located near the beltway, Metro bus and rail services, shopping, AAFB, Washington, DC, and more. Don’t wait—schedule a showing today!
Sold for $240,000
$240,000
6745 Milltown Ct, District Heights, MD 20747
2beds
1,086sqft
Condominium
Built in 1988
-- sqft lot
$240,500 Zestimate®
$221/sqft
$2,073 Estimated rent
Home value
$240,500
$228,000 - $253,000
$2,073/mo
Zestimate® history
Owner options
List your home for rent
$2,073/mo
Rent Zestimate®
Find your next renter with Zillow Rental Manager. Plus, with online applications, you can quickly screen prospective tenants – for free.
$2,073/mo
Rent Zestimate®
Refinance and save
$1,559/mo
Est. payment
Refinancing to a lower rate could help reduce your monthly payments and save thousands over the life of the loan.
$1,559/mo
Est. payment
Explore your selling options
Work with a Zillow partner agent
Leverage their expertise and Zillow's premium Showcase listings to get your home seen by more buyers.
Get startedList with your own agent
Get your home in front of millions of buyers by listing it on Zillow.
Learn how to do itSell it yourself
Take full control of how buyers see your home on Zillow by listing For Sale by Owner (FSBO).
List your homeWhat's special
One reserved parkingSeparate dining areaConvenient powder roomOpen galley kitchen
Zillow last checked:
Listing updated:
Listed by:
Angela Chichester 301-996-9157,
Amber & Company Real Estate,
Co-Listing Agent: Fareed Malik Hester 202-553-9715,
Amber & Company Real Estate
Bought with:
gyimah kyei, 671611
Keller Williams Preferred Properties
Source: Bright MLS,MLS#: MDPG2192274
Facts & features
Interior
Bedrooms & bathrooms
- Bedrooms: 2
- Bathrooms: 2
- Full bathrooms: 1
- 1/2 bathrooms: 1
- Main level bathrooms: 1
Rooms
- Room types: Bedroom 2, Bedroom 1, Bathroom 1, Half Bath
Bedroom 1
- Level: Upper
Bedroom 2
- Level: Upper
Bathroom 1
- Level: Upper
Half bath
- Level: Main
Heating
- Hot Water, Electric
Cooling
- Central Air, Electric
Appliances
- Included: Washer, Dryer, Electric Water Heater
Features
- Has basement: No
- Has fireplace: No
Interior area
- Total structure area: 1,086
- Total interior livable area: 1,086 sqft
- Finished area above ground: 1,086
Property
Parking
- Parking features: Parking Lot
Accessibility
- Accessibility features: None
Features
- Levels: Two
- Stories: 2
- Pool features: None
Lot
- Size: 2,178 Square Feet
Details
- Additional structures: Above Grade
- Parcel number: 17060502344
- Zoning: RES
- Special conditions: Standard
Construction
Type & style
- Home type: Condo
- Architectural style: Other
- Property subtype: Condominium
Materials
- Aluminum Siding
Condition
- New construction: No
- Year built: 1988
- Major remodel year: 2026
Utilities & green energy
- Sewer: Public Sewer
- Water: Public
Community & HOA
Community
- Condo and coop fee: $322 monthly
- Subdivision: The Towns At Walker Mill
HOA
- Has HOA: No
Location
- Region: District Heights
Financial & listing details
- Price per square foot: $221/sqft
- Tax assessed value: $207,000
- Annual tax amount: $3,038
- Date on market: 3/1/2026
- Listing agreement: Exclusive Right To Sell
- Listing terms: Cash,Conventional,VA Loan
- Ownership: Fee Simple
Price history
| Date | Event | Price |
|---|---|---|
| 8/21/2026 | Sold | $240,000$221/sqft |
Source:  Bright MLS #MDPG2192274 Report a problem Bright MLS #MDPG2192274 Report a problem | ||
| 7/8/2026 | Contingent | $240,000$221/sqft |
Source: Bright MLS #MDPG2192274 Report a problem | ||
| 6/24/2026 | Price change | $240,000-2%$221/sqft |
Source: Bright MLS #MDPG2192274 Report a problem | ||
| 6/10/2026 | Price change | $244,9990%$226/sqft |
Source: Bright MLS #MDPG2192274 Report a problem | ||
| 6/1/2026 | Price change | $245,000-1.2%$226/sqft |
Source: Bright MLS #MDPG2192274 Report a problem | ||
| 5/21/2026 | Price change | $248,000-2.4%$228/sqft |
Source: Bright MLS #MDPG2192274 Report a problem | ||
| 4/4/2026 | Price change | $254,000-2.1%$234/sqft |
Source: Bright MLS #MDPG2192274 Report a problem | ||
| 3/1/2026 | Listed for sale | $259,500$239/sqft |
Source: Bright MLS #MDPG2192274 Report a problem | ||
Public tax history
Tax history is unavailable.
Neighborhood: 20747
Nearby homes
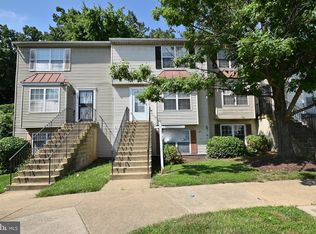
- $245,0003 bd2 ba1k sqft6747 Milltown Ct, District Heights, MD 20747Sold
- $209,100-- bd-- ba1k sqft6741 Milltown Ct UNIT 6741, District Heights, MD 20747Off Market
- $223,800-- bd-- ba1k sqft6743 Milltown Ct UNIT 6743, District Heights, MD 20747Off Market
- $214,600-- bd-- ba1k sqft6745 Milltown Ct UNIT 6745, District Heights, MD 20747Off Market
- $245,000-- bd-- ba1k sqft6747 Milltown Ct UNIT 6747, District Heights, MD 20747Sold
- $249,1002 bd2 ba1k sqft6749 Milltown Ct UNIT 6749, District Heights, MD 20747Off Market
- $207,9002 bd2 ba1k sqft6749 Milltown Ct, District Heights, MD 20747Off Market
- $224,000-- bd-- ba1k sqft6751 Milltown Ct UNIT 6751, District Heights, MD 20747Off Market
Nearby schools
GreatSchools rating
- 2/10John H. Bayne Elementary SchoolGrades: PK-5Distance: 0.3 mi
- 4/10Walker Mill Middle SchoolGrades: 6-8Distance: 0.5 mi
- 2/10Suitland High SchoolGrades: 9-12Distance: 1.9 mi
Schools provided by the listing agent
- District: Prince George's County Public Schools
Source: Bright MLS. This data may not be complete. We recommend contacting the local school district to confirm school assignments for this home.
Get a cash offer in 3 minutes
Find out how much your home could sell for in as little as 3 minutes with a no-obligation cash offer.
Estimated market value
$240,500
Get a cash offer in 3 minutes
Find out how much your home could sell for in as little as 3 minutes with a no-obligation cash offer.
Estimated market value
$240,500
- Maryland
- Prince Georges County
- District Heights
- 20747
- 6745 Milltown Ct
Nearby cities
Nearby zip codes
Other District Heights Topics
- Apartments for Rent in 20747
- Houses for Sale in 20747
- Houses for Rent in 20747
- 20747 Real Estate
- District Heights Condos
- Houses for Sale in District Heights
- Newest Listings in District Heights
- District Heights Home Values
- District Heights Real Estate Agents
- District Heights Refinance
- District Heights Mortgage Rates
