Skip main navigation
Sold for $400,000
  • $400,000

    6745 Pioneer Trail NE, Georgetown, IN 47122

    3beds
    2,798sqft
    Single Family Residence
    Built in 1991
    2.55 Acres Lot
    $412,100 Zestimate®
    $143/sqft
    $2,940 Estimated rent

    Home value

    $412,100

    Estimated sales range

    Not available

    $2,940/mo

    Zestimate® history
    Loading
    Loading...

    Owner options

    List your home for rent

    $2,940/mo

    Rent Zestimate®

    Find your next renter with Zillow Rental Manager. Plus, with online applications, you can quickly screen prospective tenants – for free.

    Learn more

    $2,940/mo

    Rent Zestimate®

    Refinance and save

    $2,357/mo

    Est. payment

    Refinancing to a lower rate could help reduce your monthly payments and save thousands over the life of the loan.

    See today's rates

    $2,357/mo

    Est. payment

    Explore your selling options

    Work with a Zillow partner agent

    Leverage their expertise and Zillow's premium Showcase listings to get your home seen by more buyers.

    Get started

    List with your own agent

    Get your home in front of millions of buyers by listing it on Zillow.

    Learn how to do it

    Sell it yourself

    Take full control of how buyers see your home on Zillow by listing For Sale by Owner (FSBO).

    List your home

    What's special

    Non-conforming bedroomEngineered and lvp flooringPicture windowInviting family roomTrex deckVaulted ceilingsCovered patio
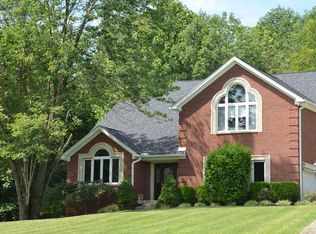
    Outstanding home in Georgetown situated on 2.55 acres. Enter the home into the beautiful family room that has vaulted ceilings, a fireplace with electric insert and a picture window to enjoy the sunrise. Kitchen includes all appliances including a wine refrigerator, bar seating and an area that's comfortably fits a large dining table. The kitchen opens onto the Trex deck with sunset views. The laundry room is conveniently located off the kitchen and has a pantry. Spacious primary bedroom with door to deck and ensuite bath that features a luxurious soaking tub and walk in closet. The additional 2 bedrooms are generously sized and a full hall bathroom. The downstairs has a inviting family room that opens onto a covered patio. Downstairs has a non-conforming bedroom (no window) and a half bath. The backyard features a trex deck, covered patio and flagstone patio that leads to an inviting garden with raised beds. Barn has 2 overhead doors and a lean to. It would make a great workshop or extra storage for your toys. It's also on a separate electric meter from the house. In 2019 the following updates were made: HVAC, windows, engineered & LVP flooring, 3 baths remodeled, kitchen remodeled, whole interior painted, Trex deck. Roof is approximately 15 years. Agent is related to seller.

    Zillow last checked:

    Listing updated:

    Listed by:

    Karen L Wilson,

    Ward Realty Services

    Bought with:

    Wesley Sama, RB16000646

    High Performance Home Group, L

    Source: SIRA,MLS#: 202508596MLS LogoOriginating MLS: Southern Indiana REALTORS Association

    Facts & features

    Interior

    Bedrooms & bathrooms
    • Bedrooms: 3
    • Bathrooms: 3
    • Full bathrooms: 2
    • 1/2 bathrooms: 1
    Primary bedroom
    • Description: Flooring: Luxury Vinyl Plank
    • Level: First
    Bedroom
    • Description: Flooring: Luxury Vinyl Plank
    • Level: First
    Bedroom
    • Description: Flooring: Luxury Vinyl Plank
    • Level: First
    Bedroom
    • Description: non conforming - no window,Flooring: Luxury Vinyl Plank
    • Level: Lower
    Family room
    • Description: Flooring: Luxury Vinyl Plank
    • Level: First
    Family room
    • Description: Flooring: Luxury Vinyl Plank
    • Level: Lower
    Kitchen
    • Description: Flooring: Luxury Vinyl Plank
    • Level: First
    Other
    • Description: Laundry Room,Flooring: Luxury Vinyl Plank
    • Level: Lower
    Heating
    • Heat Pump
    Cooling
    • Central Air
    Appliances
    • Included: Microwave, Oven, Range, Refrigerator
    • Laundry: Main Level, Laundry Room
    Features
    • Breakfast Bar, Ceiling Fan(s), Entrance Foyer, Eat-in Kitchen, Bath in Primary Bedroom, Main Level Primary, Pantry, Utility Room
    • Basement: Finished
    • Number of fireplaces: 1
    • Fireplace features: Electric, Insert
    Interior area
    • Total structure area: 2,798
    • Total interior livable area: 2,798 sqft
    • Finished area above ground: 1,798
    • Finished area below ground: 1,000

    Property

    Parking
    • Total spaces: 2
    • Parking features: Attached, Garage, Garage Door Opener
    • Attached garage spaces: 2
    • Has uncovered spaces: Yes
    Features
    • Levels: One
    • Stories: 1
    • Patio & porch: Covered, Deck, Patio
    • Exterior features: Deck, Landscaping, Landscape Lights, Paved Driveway, Patio
    • Has view: Yes
    • View description: Panoramic
    Lot
    • Size: 2.55 Acres
    Details
    • Additional structures: Barn(s)
    • Parcel number: 310635252005000011
    • Zoning: Residential
    • Zoning description: Residential

    Construction

    Type & style
    • Home type: SingleFamily
    • Architectural style: One Story
    • Property subtype: Single Family Residence
    Materials
    • Brick, Frame, Stone
    • Foundation: Poured
    • Roof: Shingle
    Condition
    • Resale
    • New construction: No
    • Year built: 1991

    Utilities & green energy

    • Sewer: Septic Tank
    • Water: Connected, Public

    Community & neighborhood

    Location
    • Region: Georgetown
    • Subdivision: Heritage Woods

    Other

    Other facts
    • Listing terms: Conventional,FHA,VA Loan
    • Road surface type: Paved

    Price history

    DateEventPrice
    7/28/2025Sold$400,000+0%$143/sqft
    Source: SIRA #202508596 Report a problem
    6/9/2025Listed for sale$399,900+41.8%$143/sqft
    Source: SIRA #202508596 Report a problem
    3/18/2019Sold$282,000$101/sqft
    Source: SIRA #201905930 Report a problem
    2/21/2019Listed for sale$282,000$101/sqft
    Source: Keller Williams Realty Consultants #201905930 Report a problem

    Public tax history

    YearProperty taxesTax assessment
    2025$2,375 -4.9%$363,600 +1.3%
    2024$2,498 -1.5%$359,000 +3.1%
    2023$2,535 +8%$348,200 +6.4%
    2022$2,348 +10.9%$327,200 +10.1%
    2021$2,117 +33.6%$297,100 +13%
    2020$1,585 +10%$262,900 +5.9%
    2019$1,441 -13.8%$248,200 +6.2%
    2018$1,671 +23%$233,800 +1.7%
    2017$1,359 -1.1%$229,800 +8.3%
    2016$1,374 -0.1%$212,100 -5.5%
    2014$1,376 -9.5%$224,400 +2.5%
    2013$1,521 -6.6%$218,900 -2.6%
    2012$1,629 +3.9%$224,700 +2.4%
    2011$1,567 -13.5%$219,500 -14%
    2010$1,813 -33%$255,300
    2009$2,703 $255,300 +11%
    2007-- $230,100 -1.4%
    2006-- $233,400 +36.7%
    2005-- $170,700

    Find assessor info on the county website

    Neighborhood: 47122

    Nearby schools

    GreatSchools rating
    Get pre-qualified for a loan
    At Zillow Home Loans, we can pre-qualify you in as little as 5 minutes with no impact to your credit score.

    An equal housing lender. NMLS #10287.

    Sell for more on Zillow
    Get a Zillow Showcase℠ listing at no additional cost and you could sell for .
    $412,100
    2% more
    +$8,242
    With Zillow Showcase(estimated)
    $420,342