Welcome to 6745 Pole Creek Dr, nestled in the serene cul-de-sac of Stonecreek Estates, Lithonia's hidden gem. This charming split-level home boasts three bedrooms and two and a half baths, offering the perfect blend of comfort and functionality for modern living. Step into the spacious kitchen adorned with stone countertops and pristine white cabinets, complemented by an inviting eat-in breakfast area. Overlooking the family room, complete with a cozy fireplace, the kitchen is the heart of the home, ideal for entertaining or quiet family evenings. Adjacent, a covered patio provides a tranquil retreat, offering picturesque views of the expansive backyard. Convenience meets practicality with a main-level laundry room, simplifying daily routines. The separate dining room and den feature vaulted ceilings, adding an elegant touch to the living space. French doors lead to the upper level, enhancing the home's flow and natural light. Retreat to the large master suite, adorned with a trey ceiling and boasting a luxurious master bath featuring a separate shower and soaking tub. A spacious walk-in closet completes the suite, offering ample storage and convenience. Two additional bedrooms and a full bath provide comfortable accommodations for family and guests alike. This home is move-in ready, ensuring a seamless transition for its new owners. FHA eligibility beginning May 7, 2024, adds to the appeal, making homeownership more accessible. Don't miss the opportunity to experience the tranquility and comfort of 6745 Pole Creek Dr – your haven in Stonecreek Estates awaits. Schedule your viewing today.
Closed
$300,000
6745 Pole Creek Dr, Lithonia, GA 30058
3beds
2,036sqft
Single Family Residence, Residential
Built in 2001
0.6 Acres Lot
$302,000 Zestimate®
$147/sqft
$2,093 Estimated rent
Home value
$302,000
$287,000 - $317,000
$2,093/mo
Zestimate® history
Owner options
List your home for rent
$2,093/mo
Rent Zestimate®
Find your next renter with Zillow Rental Manager. Plus, with online applications, you can quickly screen prospective tenants – for free.
$2,093/mo
Rent Zestimate®
Refinance and save
$2,025/mo
Est. payment
Refinancing to a lower rate could help reduce your monthly payments and save thousands over the life of the loan.
$2,025/mo
Est. payment
Explore your selling options
Work with a Zillow partner agent
Leverage their expertise and Zillow's premium Showcase listings to get your home seen by more buyers.
Get startedList with your own agent
Get your home in front of millions of buyers by listing it on Zillow.
Learn how to do itSell it yourself
Take full control of how buyers see your home on Zillow by listing For Sale by Owner (FSBO).
List your homeWhat's special
Cozy fireplaceModern livingPicturesque viewsNatural lightSeparate dining roomExpansive backyardCovered patio
Zillow last checked:
Listing updated:
Listed by:
MARK SPAIN,
Mark Spain Real Estate,
GINA ROGUSKY,
Mark Spain Real Estate
Bought with:
Rohan Harrison, 406614
Keller Wms Re Atl Midtown
Source: FMLS GA,MLS#: 7348710
Facts & features
Interior
Bedrooms & bathrooms
- Bedrooms: 3
- Bathrooms: 3
- Full bathrooms: 2
- 1/2 bathrooms: 1
Rooms
- Room types: Den, Family Room, Living Room
Primary bedroom
- Features: Other
- Level: Other
Bedroom
- Features: Other
Primary bathroom
- Features: Separate Tub/Shower, Soaking Tub, Vaulted Ceiling(s)
Dining room
- Features: Separate Dining Room
Kitchen
- Features: Eat-in Kitchen, Cabinets White, View to Family Room
Heating
- Forced Air, Natural Gas
Cooling
- Ceiling Fan(s), Central Air
Appliances
- Included: Dishwasher, Gas Oven, Microwave, Refrigerator
- Laundry: Main Level
Features
- Entrance Foyer, High Ceilings 9 ft Main, Tray Ceiling(s), Vaulted Ceiling(s), Walk-In Closet(s)
- Flooring: Carpet, Ceramic Tile, Hardwood, Laminate
- Windows: None
- Basement: None
- Attic: Pull Down Stairs
- Number of fireplaces: 1
- Fireplace features: Family Room
- Common walls with other units/homes: No Common Walls
Interior area
- Total structure area: 2,036
- Total interior livable area: 2,036 sqft
- Finished area above ground: 2,036
Property
Parking
- Total spaces: 2
- Parking features: Attached, Garage
- Attached garage spaces: 2
Accessibility
- Accessibility features: None
Features
- Levels: Multi/Split
- Patio & porch: Covered, Patio
- Exterior features: Private Yard
- Pool features: None
- Spa features: None
- Fencing: None
- Has view: Yes
- View description: Other
- Waterfront features: None
- Body of water: None
Lot
- Size: 0.6 Acres
- Features: Cul-De-Sac, Private
Details
- Additional structures: None
- Parcel number: 16 122 01 084
- Other equipment: None
- Horse amenities: None
Construction
Type & style
- Home type: SingleFamily
- Architectural style: Traditional
- Property subtype: Single Family Residence, Residential
Materials
- Vinyl Siding
- Foundation: Slab
- Roof: Composition
Condition
- Resale
- New construction: No
- Year built: 2001
Utilities & green energy
- Electric: 110 Volts
- Sewer: Public Sewer
- Water: Public
- Utilities for property: Electricity Available, Natural Gas Available, Water Available
Green energy
- Energy efficient items: None
- Energy generation: None
Community & HOA
Community
- Features: Other
- Security: None
- Subdivision: Stonebridge Creek Estates
HOA
- Has HOA: Yes
- HOA fee: $150 annually
- HOA phone: 404-835-9226
Location
- Region: Lithonia
Financial & listing details
- Price per square foot: $147/sqft
- Tax assessed value: $268,000
- Annual tax amount: $4,847
- Date on market: 3/6/2024
- Cumulative days on market: 13 days
- Listing terms: Cash,Conventional,VA Loan
- Electric utility on property: Yes
- Road surface type: Paved
Price history
| Date | Event | Price |
|---|---|---|
| 4/18/2024 | Sold | $300,000$147/sqft |
Source:  FMLS GA #7348710 Report a problem FMLS GA #7348710 Report a problem | ||
| 3/19/2024 | Pending sale | $300,000$147/sqft |
Source:  GAMLS #10262698 Report a problem GAMLS #10262698 Report a problem | ||
| 3/6/2024 | Listed for sale | $300,000+15.9%$147/sqft |
Source: FMLS GA #7348710 Report a problem | ||
| 2/8/2024 | Sold | $258,900+107.3%$127/sqft |
Source: Public Record Report a problem | ||
| 7/6/2017 | Listing removed | $124,900$61/sqft |
Source: Optimus Real Estate Brokers Inc #5853008 Report a problem | ||
| 7/6/2017 | Pending sale | $124,900$61/sqft |
Source: Optimus Real Estate Brokers Inc #5853008 Report a problem | ||
| 7/3/2017 | Listed for sale | $124,900-0.1%$61/sqft |
Source: Optimus Real Estate Brokers Inc #5853008 Report a problem | ||
| 6/30/2017 | Sold | $125,000+0.1%$61/sqft |
Source:  FMLS GA #5853008 Report a problem FMLS GA #5853008 Report a problem | ||
| 6/30/2017 | Pending sale | $124,900$61/sqft |
Source: Optimus Real Estate Brokers Inc #5853008 Report a problem | ||
| 6/2/2017 | Listed for sale | $124,900$61/sqft |
Source: Optimus Real Estate Brokers Inc #5853008 Report a problem | ||
| 5/31/2017 | Pending sale | $124,900$61/sqft |
Source: Optimus Real Estate Brokers Inc #5853008 Report a problem | ||
| 5/22/2017 | Listed for sale | $124,900+4.1%$61/sqft |
Source: Optimus Real Estate Brokers Inc #5853008 Report a problem | ||
| 3/14/2017 | Listing removed | $120,000$59/sqft |
Source: SOLID SOURCE REALTY GA LLC #5804892 Report a problem | ||
| 2/13/2017 | Listed for sale | $120,000+96.7%$59/sqft |
Source: SOLID SOURCE REALTY GA LLC #5804892 Report a problem | ||
| 2/10/2010 | Listing removed | $61,000$30/sqft |
Source: foreclosure.com Report a problem | ||
| 1/30/2010 | Listed for sale | $61,000-49.8%$30/sqft |
Source: foreclosure.com Report a problem | ||
| 10/9/2009 | Sold | $121,564-5.8%$60/sqft |
Source: Public Record Report a problem | ||
| 5/7/2001 | Sold | $129,100$63/sqft |
Source: Public Record Report a problem | ||
Public tax history
| Year | Property taxes | Tax assessment |
|---|---|---|
| 2025 | $3,466 -30.8% | $107,200 +4.4% |
| 2024 | $5,010 +3.4% | $102,680 +1.9% |
| 2023 | $4,847 +22.2% | $100,800 +22.2% |
| 2022 | $3,967 +21% | $82,480 +25.3% |
| 2021 | $3,279 +15.7% | $65,800 +16.7% |
| 2020 | $2,834 +7.6% | $56,400 +8% |
| 2019 | $2,633 +4.7% | $52,200 +5.7% |
| 2018 | $2,515 +51.9% | $49,400 +1.9% |
| 2017 | $1,656 +20.1% | $48,480 +16.5% |
| 2016 | $1,379 | $41,600 +24.3% |
| 2014 | $1,379 | $33,480 +24.9% |
| 2013 | -- | $26,800 +22.7% |
| 2012 | -- | $21,840 -21% |
| 2011 | -- | $27,640 -46.1% |
| 2010 | $2,400 +39.4% | $51,320 -6.2% |
| 2009 | $1,721 -4.2% | $54,720 -16.7% |
| 2008 | $1,797 -0.7% | $65,680 |
| 2007 | $1,811 | $65,680 |
| 2006 | $1,811 +12.8% | $65,680 +6.9% |
| 2005 | $1,606 +9.4% | $61,440 +6.3% |
| 2004 | $1,467 +7% | $57,800 +4.5% |
| 2003 | $1,371 +41.1% | $55,320 |
| 2002 | $971 | $55,320 |
Find assessor info on the county website
Neighborhood: 30058
Nearby homes
- $208,2003 bd2 ba1.6k sqft6741 Pole Creek Dr, Lithonia, GA 30058Off Market

- $197,5003 bd2 ba1.5k sqft6502 Wellington Chase Ct, Lithonia, GA 30058Sold
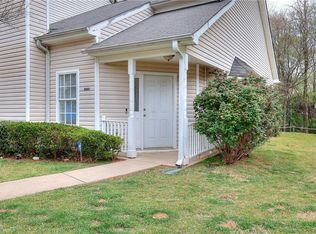
- $166,3003 bd2 ba1.2k sqft6498 Wellington Chase Ct, Lithonia, GA 30058Off Market
- $145,4002 bd1 ba1.2k sqft6496 Wellington Chase Ct, Lithonia, GA 30058Off Market
- $139,2002 bd2 ba1.2k sqft6504 Wellington Chase Ct, Lithonia, GA 30058Off Market
- $150,6002 bd3 ba1.2k sqft6494 Wellington Chase Ct, Lithonia, GA 30058Off Market
- $239,9003 bd3 ba1.6k sqft6735 Pole Creek Dr, Lithonia, GA 30058Sold
- $163,8002 bd2 ba1.5k sqft6492 Wellington Chase Ct, Lithonia, GA 30058Off Market
Nearby schools
GreatSchools rating
- 1/10Stoneview Elementary SchoolGrades: PK-5Distance: 0.8 mi
- 3/10Lithonia Middle SchoolGrades: 6-8Distance: 0.7 mi
- 2/10Lithonia High SchoolGrades: 9-12Distance: 0.5 mi
Schools provided by the listing agent
- Elementary: Stoneview
- Middle: Lithonia
- High: Lithonia
Source: FMLS GA. This data may not be complete. We recommend contacting the local school district to confirm school assignments for this home.
Get a cash offer in 3 minutes
Find out how much your home could sell for in as little as 3 minutes with a no-obligation cash offer.
Estimated market value
$302,000
Get a cash offer in 3 minutes
Find out how much your home could sell for in as little as 3 minutes with a no-obligation cash offer.
Estimated market value
$302,000
- Georgia
- Dekalb County
- Lithonia
- 30058
- 6745 Pole Creek Dr
Nearby cities
Nearby zip codes
Other Lithonia Topics
