Skip main navigation
Sold for $445,000
  • $445,000

    6745 President Ave, Colorado Springs, CO 80911

    5beds
    2,398sqft
    Single Family Residence
    Built in 1973
    9,300 Square Feet Lot
    $432,900 Zestimate®
    $186/sqft
    $2,616 Estimated rent

    Home value

    $432,900

    $411,000 - $459,000

    $2,616/mo

    Zestimate® history
    Loading
    Loading...

    Owner options

    List your home for rent

    $2,616/mo

    Rent Zestimate®

    Find your next renter with Zillow Rental Manager. Plus, with online applications, you can quickly screen prospective tenants – for free.

    Learn more

    $2,616/mo

    Rent Zestimate®

    Refinance and save

    $2,563/mo

    Est. payment

    Refinancing to a lower rate could help reduce your monthly payments and save thousands over the life of the loan.

    See today's rates

    $2,563/mo

    Est. payment

    Explore your selling options

    Work with a Zillow partner agent

    Leverage their expertise and Zillow's premium Showcase listings to get your home seen by more buyers.

    Get started

    List with your own agent

    Get your home in front of millions of buyers by listing it on Zillow.

    Learn how to do it

    Sell it yourself

    Take full control of how buyers see your home on Zillow by listing For Sale by Owner (FSBO).

    List your home

    What's special

    Under-stair storageStylish accent wallCrawl spaceStylish custom mailboxStone pathwayAbove-ground sprinkler systemBuilt-in workbench
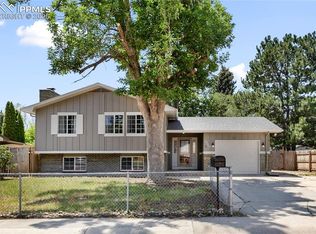
    Updated, 5 bedroom, 3 bathroom bi-level home with gorgeous open floor plan. Great curb appeal with newly installed sod, an above-ground sprinkler system, large driveway with extra space for RV parking, fresh mulch & rock landscaping, and a stone pathway leading to a stylish custom mailbox! Inside, the spacious entryway welcomes you with access to both levels, the 1 car attached garage, and the fully fenced back yard. The upper level features a modern kitchen with gray cabinets with crown molding, butcher block countertops, a large center island with deep storage, and all matching stainless Whirlpool appliances. A custom coffee station with pull-out trash cans, a pantry closet with pull-out drawers, and built-in wine storage enhance the kitchen’s functionality. The dining area features updated lighting, while the family room has a stylish accent wall. The primary suite offers laminate floors, a ceiling fan, a custom closet inset, and an attached bath with a walk-in tiled shower, double vanity, updated lighting, and a window to vent. Two additional bedrooms have laminate floors and ceiling fans, and the shared bathroom includes a skylight, updated vanity, and a tiled tub/shower combo. The finished garden level basement includes a spacious family room with a stone-wall wood-burning fireplace. A bonus area with cabinets and counters serves as a potential craft or office space, while under-stair storage and a crawl space offer extra utility. Two good sized bedrooms on this level and a ¾ bath that features a tiled walk-in shower with river rock flooring, updated vanity, and built-in storage. The garage includes a built-in workbench, while the backyard features a tile-covered patio with a pergola and sunshade, a flagstone fire pit area, and turf in the backyard creating a perfect outdoor oasis. Other features include central AC system (2023), radon mitigation, a newer water heater (2022), and newly added solar panels. Perfect location with quick access to everything!

    Zillow last checked:

    Listing updated:

    Listed by:

    Kay Ely 410-294-1479,

    The Cutting Edge

    Bought with:

    Karsten Musaeus

    Keller Williams Clients Choice Realty

    Source: elevateMLS,MLS#: 4004261MLS Logo

    Facts & features

    Interior

    Bedrooms & bathrooms
    • Bedrooms: 5
    • Bathrooms: 3
    • Full bathrooms: 1
    • 3/4 bathrooms: 2
    Heating
    • Forced Air
    Cooling
    • Ceiling Fan(s), Central Air
    Appliances
    • Laundry: Lower Level
    Features
    • 6-Panel Doors, Skylight (s)
    • Has basement: No
    • Number of fireplaces: 1
    • Fireplace features: One
    Interior area
    • Total structure area: 2,398
    • Total interior livable area: 2,398 sqft
    • Finished area above ground: 2,398
    • Finished area below ground: 0

    Property

    Parking
    • Total spaces: 1
    • Parking features: Attached, RV Access/Parking
    • Attached garage spaces: 1
    Features
    • Levels: Bi-level
    • Patio & porch: Concrete
    • Exterior features: Manual Sprinkler System
    • Fencing: Back Yard
    Lot
    • Size: 9,300 Square Feet
    • Features: Level, Landscaped
    Details
    • Additional structures: Storage
    • Parcel number: 5519417075

    Construction

    Type & style
    • Home type: SingleFamily
    • Property subtype: Single Family Residence
    Materials
    • Brick, Masonite, Framed on Lot
    • Foundation: Slab
    • Roof: Composite Shingle
    Condition
    • Existing Home
    • New construction: No
    • Year built: 1973

    Utilities & green energy

    • Water: Municipal
    • Utilities for property: Solar
    Green energy
    • Indoor air quality: Radon System

    Community & HOA

    Location
    • Region: Colorado Springs

    Financial & listing details

    • Price per square foot: $186/sqft
    • Tax assessed value: $437,367
    • Annual tax amount: $1,743
    • Date on market: 3/8/2025
    • Listing terms: Cash,Conventional,FHA,VA Loan

    Price history

    DateEventPrice
    3/7/2025Sold$445,000$186/sqft
    Source: elevateMLS #4004261 Report a problem
    2/5/2025Contingent$445,000$186/sqft
    Source: elevateMLS #4004261 Report a problem
    1/28/2025Price change$445,000-1.1%$186/sqft
    Source: elevateMLS #4004261 Report a problem
    12/28/2024Listed for sale$450,000+6.5%$188/sqft
    Source: elevateMLS #4004261 Report a problem
    3/6/2023Sold$422,500+0.8%$176/sqft
    Source: Public Record Report a problem
    2/1/2023Contingent$419,000$175/sqft
    Source: elevateMLS #4769960 Report a problem
    1/30/2023Listed for sale$419,000+43.5%$175/sqft
    Source: elevateMLS #4769960 Report a problem
    11/10/2022Sold$292,000-2.7%$122/sqft
    Source: Public Record Report a problem
    10/26/2022Listed for sale$300,000+100%$125/sqft
    Source: elevateMLS #8282935 Report a problem
    1/12/2004Sold$150,000+29.9%$63/sqft
    Source: Public Record Report a problem
    11/4/1998Sold$115,500$48/sqft
    Source: Public Record Report a problem

    Public tax history

    YearProperty taxesTax assessment
    2024$1,743 +24.4%$29,300
    2023$1,401 -7.5%$29,300 +45.8%
    2022$1,516 $20,100 -2.8%
    2021-- $20,670 +33.6%
    2020$1,157 +0.6%$15,470
    2019$1,150 +8.2%$15,470 +16.8%
    2018$1,063 +1.2%$13,250
    2017$1,051 -1.1%$13,250 +1.8%
    2016$1,063 +26.6%$13,010
    2015$839 +7.8%$13,010 +9.8%
    2014$779 $11,850
    2013-- --
    2012-- $11,850
    2011$854 $11,850 -10.8%
    2010-- $13,280
    2009-- $13,280 -3%
    2008-- $13,690
    2006-- $13,690 +24.3%
    2004-- $11,010
    2003$799 +7.4%$11,010 -11.7%
    2002$744 -0.6%$12,470 +5.9%
    2001$749 $11,770
    Find assessor info on the county website

    Neighborhood: 80911

    Nearby schools

    GreatSchools rating
    Schools provided by the listing agent
    • District: Widefield-3

    Source: elevateMLS. This data may not be complete. We recommend contacting the local school district to confirm school assignments for this home.

    Get a cash offer in 3 minutes
    Find out how much your home could sell for in as little as 3 minutes with a no-obligation cash offer.
    Estimated market value
    $432,900
    Get a cash offer in 3 minutes
    Find out how much your home could sell for in as little as 3 minutes with a no-obligation cash offer.
    Estimated market value
    $432,900