A rare find in Bella Casa! This renovated end unit townhome features 2 Bedrooms, 2.5 Baths plus a game room! You'll love all the natural light, private side patio and fenced in grass yard that has been meticulously maintained. Hardwood floors on both levels with upgraded Berber-style carpet on the staircase. The kitchen has marble counter tops, decorative backsplash, gas range and walk in pantry. Upstairs is a grand primary bedroom with a vaulted ceiling, expansive primary bathroom updated with brushed nickel fixtures and hardware plus a large walk in closet. The second full bath upstairs has been completely remodeled: changed the tub to a walk-in tiled shower with frameless glass sliding door, 3 shade adjustable mirror, Moen magnetic dual handheld showerhead plus tile floors, paint and cabinets! **Non riser room unit** Enjoy neighborhood amenities such as a European style clubhouse with 24 hour gym and pool, plus a large green space! Walking distance to the Shops at Starwood, minutes from The Star, Legacy West, and Shops at Legacy plus Stonebriar Mall. Easy access to DNT and quick drive to DFW Airport.
Sold
Price Unknown
6745 Regello Dr, Frisco, TX 75034
2beds
1,881sqft
Townhouse
Built in 2007
2,613 Square Feet Lot
$459,700 Zestimate®
$--/sqft
$2,775 Estimated rent
Home value
$459,700
$432,000 - $492,000
$2,775/mo
Zestimate® history
Owner options
List your home for rent
$2,775/mo
Rent Zestimate®
Find your next renter with Zillow Rental Manager. Plus, with online applications, you can quickly screen prospective tenants – for free.
$2,775/mo
Rent Zestimate®
Refinance and save
$300/mo
Est. payment
Refinancing to a lower rate could help reduce your monthly payments and save thousands over the life of the loan.
$300/mo
Est. payment
Explore your selling options
Work with a Zillow partner agent
Leverage their expertise and Zillow's premium Showcase listings to get your home seen by more buyers.
Get startedList with your own agent
Get your home in front of millions of buyers by listing it on Zillow.
Learn how to do itSell it yourself
Take full control of how buyers see your home on Zillow by listing For Sale by Owner (FSBO).
List your homeWhat's special
Private side patioUpgraded berber-style carpetHardwood floorsRenovated end unit townhomeNatural lightLarge walk in closetVaulted ceiling
Zillow last checked:
Listing updated:
Listed by:
Sharon Ketko 0488726 972-841-3110,
Sharon Ketko Realty 972-841-3110,
Jacquelyn DeMoore 0632069 214-244-4333,
Sharon Ketko Realty
Bought with:
Sharon Ketko
Sharon Ketko Realty
Source: NTREIS,MLS#: 20834969
Facts & features
Interior
Bedrooms & bathrooms
- Bedrooms: 2
- Bathrooms: 3
- Full bathrooms: 2
- 1/2 bathrooms: 1
Primary bedroom
- Features: Ceiling Fan(s), Dual Sinks, En Suite Bathroom, Garden Tub/Roman Tub, Separate Shower, Walk-In Closet(s)
- Level: Second
- Dimensions: 16 x 15
Bedroom
- Features: Ceiling Fan(s), Walk-In Closet(s)
- Level: Second
- Dimensions: 12 x 12
Dining room
- Level: First
- Dimensions: 14 x 11
Game room
- Features: Ceiling Fan(s)
- Level: Second
- Dimensions: 17 x 15
Kitchen
- Features: Breakfast Bar, Built-in Features, Eat-in Kitchen, Kitchen Island, Pantry, Stone Counters, Walk-In Pantry
- Level: First
- Dimensions: 12 x 9
Living room
- Features: Ceiling Fan(s), Fireplace
- Level: First
- Dimensions: 16 x 15
Utility room
- Features: Built-in Features, Utility Room
- Level: First
- Dimensions: 8 x 4
Heating
- Central, Natural Gas, Zoned
Cooling
- Central Air, Ceiling Fan(s), Zoned
Appliances
- Included: Some Gas Appliances, Dishwasher, Disposal, Gas Oven, Gas Range, Microwave, Plumbed For Gas
- Laundry: Washer Hookup, Electric Dryer Hookup, Laundry in Utility Room
Features
- Decorative/Designer Lighting Fixtures, Double Vanity, Eat-in Kitchen, Granite Counters, High Speed Internet, Kitchen Island, Open Floorplan, Pantry, Cable TV, Walk-In Closet(s), Wired for Sound
- Flooring: Carpet, Ceramic Tile, Wood
- Windows: Window Coverings
- Has basement: No
- Number of fireplaces: 1
- Fireplace features: Gas Log, Gas Starter, Living Room
Interior area
- Total interior livable area: 1,881 sqft
Property
Parking
- Total spaces: 2
- Parking features: Alley Access, Driveway, Epoxy Flooring, Garage, Inside Entrance, Kitchen Level, Lighted, Garage Faces Rear
- Attached garage spaces: 2
- Has uncovered spaces: Yes
Features
- Levels: Two
- Stories: 2
- Patio & porch: Patio, Covered
- Exterior features: Garden, Rain Gutters
- Pool features: None, Community
Lot
- Size: 2,613 Square Feet
- Features: Landscaped, Few Trees
Details
- Parcel number: R906100A025A1
Construction
Type & style
- Home type: Townhouse
- Architectural style: Traditional
- Property subtype: Townhouse
Materials
- Brick
- Foundation: Slab
- Roof: Composition
Condition
- Year built: 2007
Utilities & green energy
- Sewer: Public Sewer
- Water: Public
- Utilities for property: Natural Gas Available, Sewer Available, Separate Meters, Underground Utilities, Water Available, Cable Available
Community & HOA
Community
- Features: Clubhouse, Pool, Community Mailbox, Curbs, Sidewalks
- Security: Prewired, Security System, Carbon Monoxide Detector(s), Fire Alarm, Smoke Detector(s)
- Subdivision: Bella Casa Ph 2
HOA
- Has HOA: Yes
- Services included: All Facilities, Association Management, Insurance, Maintenance Grounds, Maintenance Structure
- HOA fee: $300 monthly
- HOA name: SBB Management
- HOA phone: 972-960-2800
Location
- Region: Frisco
Financial & listing details
- Tax assessed value: $429,164
- Annual tax amount: $6,425
- Date on market: 2/6/2025
- Cumulative days on market: 40 days
- Listing terms: Cash,Conventional
- Exclusions: TVs, washer, dryer. Included: refrigerator
Price history
| Date | Event | Price |
|---|---|---|
| 4/11/2025 | Sold | -- |
Source: NTREIS #20834969 Report a problem | ||
| 3/21/2025 | Pending sale | $495,000$263/sqft |
Source: NTREIS #20834969 Report a problem | ||
| 2/18/2025 | Price change | $495,000-2.9%$263/sqft |
Source: NTREIS #20834969 Report a problem | ||
| 2/6/2025 | Listed for sale | $509,900+59.3%$271/sqft |
Source: NTREIS #20834969 Report a problem | ||
| 7/1/2019 | Sold | -- |
Source: Agent Provided Report a problem | ||
| 6/7/2019 | Pending sale | $319,995$170/sqft |
Source: Robert Elliott and Associates #14075195 Report a problem | ||
| 4/25/2019 | Listed for sale | $319,995+68.5%$170/sqft |
Source: Robert Elliott and Associates #14075195 Report a problem | ||
| 5/7/2010 | Listing removed | $189,900$101/sqft |
Source: RE/MAX Premier IV #11348855 Report a problem | ||
| 4/9/2010 | Price change | $189,900-1.6%$101/sqft |
Source: RE/MAX Premier IV #11348855 Report a problem | ||
| 2/19/2010 | Listed for sale | $192,900$103/sqft |
Source: RE/MAX Premier IV #11348855 Report a problem | ||
Public tax history
| Year | Property taxes | Tax assessment |
|---|---|---|
| 2025 | $4,078 -20.8% | $429,164 +2.6% |
| 2024 | $5,148 +2.4% | $418,161 +10% |
| 2023 | $5,027 -13.6% | $380,146 +10% |
| 2022 | $5,821 +2.5% | $345,587 +10% |
| 2021 | $5,680 +4.6% | $314,170 +6.7% |
| 2020 | $5,430 -5% | $294,380 -3.4% |
| 2019 | $5,716 -2.9% | $304,608 +2% |
| 2018 | $5,884 +16.9% | $298,506 +0.3% |
| 2017 | $5,033 | $297,703 +10.6% |
| 2016 | $5,033 +16.6% | $269,069 +16.2% |
| 2015 | $4,317 | $231,616 +10.5% |
| 2014 | $4,317 | $209,533 +13% |
| 2013 | -- | $185,349 +0.8% |
| 2012 | -- | $183,947 -0.8% |
| 2011 | -- | $185,379 -0.8% |
| 2010 | -- | $186,811 -3.8% |
| 2009 | -- | $194,151 +237.4% |
| 2008 | -- | $57,545 +66.3% |
| 2007 | -- | $34,600 |
Find assessor info on the county website
Neighborhood: Starwood
Nearby homes
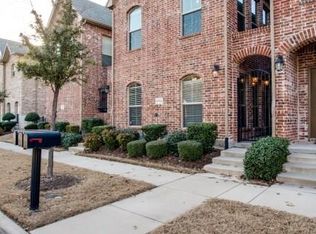
- $346,1002 bd2 ba1.7k sqft6753 Regello Dr, Frisco, TX 75034Off Market
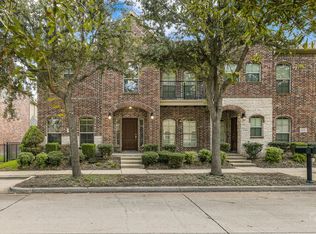
- $419,8003 bd2 ba2.2k sqft6737 Regello Dr, Frisco, TX 75034Off Market
- $421,7003 bd2 ba2.1k sqft6729 Regello Dr, Frisco, TX 75034Off Market
- $357,0002 bd2 ba1.6k sqft6761 Regello Dr, Frisco, TX 75034Off Market

- $438,1003 bd2 ba2.2k sqft6769 Regello Dr, Frisco, TX 75034Off Market
- $437,0004 bd3 ba2.2k sqft6721 Regello Dr, Frisco, TX 75034Off Market
- $401,6003 bd2 ba2.1k sqft6777 Regello Dr, Frisco, TX 75034Off Market
- $436,0003 bd3 ba2k sqft6713 Regello Dr, Frisco, TX 75034Off Market
Nearby schools
GreatSchools rating
- 8/10Spears Elementary SchoolGrades: PK-5Distance: 1 mi
- 9/10Hunt Middle SchoolGrades: 6-8Distance: 1.1 mi
- 7/10Frisco High SchoolGrades: 9-12Distance: 0.4 mi
Schools provided by the listing agent
- Elementary: Spears
- Middle: Hunt
- High: Frisco
- District: Frisco ISD
Source: NTREIS. This data may not be complete. We recommend contacting the local school district to confirm school assignments for this home.
Get a cash offer in 3 minutes
Find out how much your home could sell for in as little as 3 minutes with a no-obligation cash offer.
Estimated market value
$459,700
Get a cash offer in 3 minutes
Find out how much your home could sell for in as little as 3 minutes with a no-obligation cash offer.
Estimated market value
$459,700
- Texas
- Collin County
- Frisco
- 75034
- Starwood
- 6745 Regello Dr
