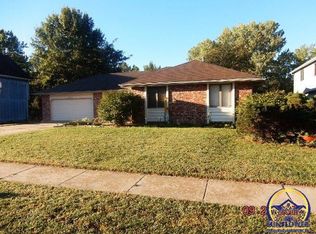
Yes! We’ve all admired this one for years while driving by, and now you can own it! Open living floor plan with a giant living room flowing into the huge eat-in/dining kitchen. Main floor living with laundry tucked neatly between the garage and the kitchen. The Large primary is ensuite with a full bathroom and adjacent to two more bedrooms and the 2nd full bath. The basement is unfinished and open to ideas, except for the full bath that serves the pool and deck area. The attached garage is oversized and deep, providing plenty of storage. And YEP! The pool with the deck and covered patio, fenced from the manicured yard and landscape is just waiting for you, your friends, and your family. Now is your chance, you’ve admired it for years! Buy it tomorrow so you still have time to use the pool!
Sold
Zillow last checked:
Listing updated:
Bought with:
Tammie Mundil, 00243675
Stone & Story RE Group, LLC
Source: Sunflower AOR as distributed by MLS GRID,MLS#: 245634
Price history
| Date | Event | Price |
|---|---|---|
| 9/24/2026 | Sold | -- |
Source:  Sunflower AOR as distributed by MLS GRID #245634 Report a problem Sunflower AOR as distributed by MLS GRID #245634 Report a problem | ||
| 7/20/2026 | Pending sale | $315,000$215/sqft |
Source: Sunflower AOR as distributed by MLS GRID #245634 Report a problem | ||
| 7/18/2026 | Listed for sale | $315,000$215/sqft |
Source: Sunflower AOR as distributed by MLS GRID #245634 Report a problem | ||
Sell for more on Zillow
Get a Zillow Showcase℠ listing at no additional cost and you could sell for .
$315,800
2% more
+$6,316
With Zillow Showcase(estimated)
$322,116
