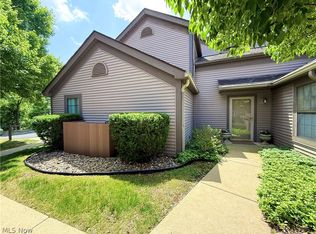
Enjoy easy, low-maintenance living in this inviting ranch-style condo! Featuring 2 bedrooms, 2 full baths, and a detached one-car garage, this condo offers an open floor plan with beautiful dark flooring throughout the main living areas. The kitchen is equipped with stainless steel appliances and flows seamlessly into the living and dining spaces. The spacious primary suite includes a walk in closet and a private full bath. The second bedroom is good sized with generous closet space. The covered patio provides the perfect spot to relax outdoors. Move-in ready and conveniently designed for comfortable, one-floor living!
Active
$159,900
6745 Tippecanoe Rd Unit 2, Canfield, OH 44406
2beds
1,094sqft
Condominium
Built in 1994
-- sqft lot
$-- Zestimate®
$146/sqft
$223/mo HOA
What's special
Detached one-car garageOpen floor planInviting ranch-style condoSpacious primary suite
- 6 days |
- 457 |
- 26 |
Likely to sell faster than
Zillow last checked:
Listing updated:
Listed by:
Justin T Aikens 330-388-2637 jaikens@kw.com,
Keller Williams Chervenic Rlty
Source: MLS Now,MLS#: 5226048 Originating MLS: Akron Cleveland Association of REALTORS
Originating MLS: Akron Cleveland Association of REALTORSLoading...
Facts & features
Interior
Bedrooms & bathrooms
- Bedrooms: 2
- Bathrooms: 2
- Full bathrooms: 2
- Main level bathrooms: 2
- Main level bedrooms: 2
Heating
- Forced Air, Gas
Cooling
- Central Air
Appliances
- Laundry: Main Level, In Unit
Features
- Has basement: No
- Number of fireplaces: 1
- Fireplace features: Electric, Living Room
Interior area
- Total structure area: 1,094
- Total interior livable area: 1,094 sqft
- Finished area above ground: 1,094
Video & virtual tour
Property
Parking
- Total spaces: 1
- Parking features: Detached, Garage, Paved
- Garage spaces: 1
Features
- Levels: One
- Stories: 1
- Patio & porch: Covered
Details
- Parcel number: 29110004.020
- Special conditions: Standard
Construction
Type & style
- Home type: Condo
- Architectural style: Ranch
- Property subtype: Condominium
Materials
- Vinyl Siding
- Roof: Asphalt,Fiberglass
Condition
- Year built: 1994
Utilities & green energy
- Sewer: Public Sewer
- Water: Public
Community & HOA
Community
- Subdivision: Huntington Ridge Condo
HOA
- Has HOA: No
- Services included: Association Management, Insurance, Maintenance Grounds, Maintenance Structure, Snow Removal
- HOA name: Huntington Ridge Homeowners Association
- Second HOA fee: $223 monthly
Location
- Region: Canfield
Financial & listing details
- Price per square foot: $146/sqft
- Tax assessed value: $109,130
- Annual tax amount: $1,908
- Date on market: 7/9/2026
- Listing terms: Cash,Conventional
Estimated market value
Not available
Estimated sales range
Not available
Not available
Price history
| Date | Event | Price |
|---|---|---|
| 7/9/2026 | Listed for sale | $159,900+99.9%$146/sqft |
Source:  MLS Now #5226048 Report a problem MLS Now #5226048 Report a problem | ||
| 1/26/2018 | Sold | $80,000+53.8%$73/sqft |
Source: MLS Now #3963196 Report a problem | ||
| 5/7/2015 | Sold | $52,000-10.7%$48/sqft |
Source: MLS Now #3675956 Report a problem | ||
| 4/3/2015 | Price change | $58,220-9.9%$53/sqft |
Source: REALHome Services and Solutions #3675956 Report a problem | ||
| 3/6/2015 | Price change | $64,620-8%$59/sqft |
Source: REALHome Services and Solutions #3675956 Report a problem | ||
| 2/6/2015 | Price change | $70,220-8%$64/sqft |
Source: REALHome Services and Solutions #3675956 Report a problem | ||
| 1/7/2015 | Listed for sale | $76,320+26%$70/sqft |
Source: REALHome Services and Solutions #3675956 Report a problem | ||
| 11/20/2014 | Listing removed | $60,589$55/sqft |
Source: REALHome Services and Solutions Report a problem | ||
| 11/6/2014 | Price change | $60,589-12.6%$55/sqft |
Source: REALHome Services and Solutions Report a problem | ||
| 8/2/2014 | Listed for sale | $69,300-3.8%$63/sqft |
Source: REALHome Services and Solutions Report a problem | ||
| 6/25/2014 | Sold | $72,000+3%$66/sqft |
Source: Public Record Report a problem | ||
| 10/13/2012 | Listing removed | $69,900$64/sqft |
Source: Community First Real Estate, LLC #3312347 Report a problem | ||
| 4/24/2012 | Listed for sale | $69,900-26.4%$64/sqft |
Source: Community First Real Estate, LLC #3312347 Report a problem | ||
| 8/30/2006 | Sold | $95,000+25%$87/sqft |
Source: Public Record Report a problem | ||
| 4/19/2000 | Sold | $76,000+27.3%$69/sqft |
Source: Public Record Report a problem | ||
| 9/30/1994 | Sold | $59,695$55/sqft |
Source: Public Record Report a problem | ||
Public tax history
| Year | Property taxes | Tax assessment |
|---|---|---|
| 2025 | $1,891 -2.3% | $38,200 |
| 2024 | $1,935 +1.4% | $38,200 |
| 2023 | $1,909 +1.7% | $38,200 +33% |
| 2022 | $1,876 -0.1% | $28,730 |
| 2021 | $1,878 -0.5% | $28,730 |
| 2020 | $1,887 +8.7% | $28,730 +20% |
| 2019 | $1,736 +0.7% | $23,940 |
| 2018 | $1,723 +13.6% | $23,940 |
| 2017 | $1,517 +6.2% | $23,940 +7.3% |
| 2016 | $1,428 -0.7% | $22,320 |
| 2015 | $1,438 +2.4% | $22,320 |
| 2014 | $1,404 +1.3% | $22,320 |
| 2013 | $1,386 +0.9% | $22,320 |
| 2012 | $1,373 +5.9% | $22,320 |
| 2011 | $1,297 -2.8% | $22,320 -14.6% |
| 2010 | $1,335 +56% | $26,150 |
| 2009 | $855 +4% | $26,150 |
| 2008 | $822 -33.2% | $26,150 |
| 2007 | $1,230 -0.2% | $26,150 |
| 2006 | $1,232 -7.7% | $26,150 -2.9% |
| 2005 | $1,335 -42% | $26,920 |
| 2003 | $2,300 +7.3% | -- |
| 2002 | $2,143 | -- |
| 2001 | $2,143 +1% | -- |
| 2000 | $2,121 | -- |
Find assessor info on the county website
Monthly payment
Est. payment
Payment breakdown
Explore the cost of this home by adjusting the details. Changes won't be saved.Climate risks
Neighborhood: 44406
Nearby schools
GreatSchools rating
- 10/10West Boulevard Elementary SchoolGrades: K-3Distance: 2 mi
- 8/10Boardman Glenwood Middle SchoolGrades: 7-8Distance: 2.2 mi
- 7/10Boardman High SchoolGrades: 9-12Distance: 2.4 mi
Schools provided by the listing agent
- District: Boardman LSD - 5002
Source: MLS Now. This data may not be complete. We recommend contacting the local school district to confirm school assignments for this home.
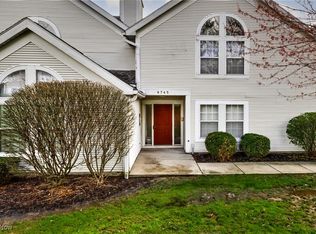
- $142,0001 bd1 ba-- sqft6745 Tippecanoe Rd, Canfield, OH 44406Sold
- $156,0002 bd2 ba1k sqft6745 Tippecanoe Rd UNIT 1, Canfield, OH 44406Off Market
- $188,9002 bd3 ba1.2k sqft6745 Tippecanoe Rd UNIT 3, Canfield, OH 44406Off Market
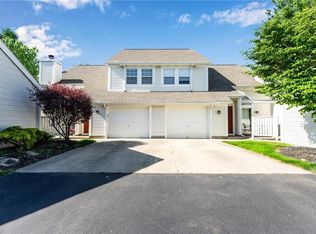
- $174,0001 bd1 ba976 sqft6745 Tippecanoe Rd UNIT 4, Canfield, OH 44406Off Market
- $154,6001 bd1 ba976 sqft6745 Tippecanoe Rd UNIT 5, Canfield, OH 44406Off Market
- $173,2002 bd2 ba1.2k sqft6745 Tippecanoe Rd UNIT 6, Canfield, OH 44406Off Market
- $--1 bd1 ba870 sqft7500 Huntington Dr #1, Youngstown, OH 44512Off Market
- $--2 bd2 ba1.1k sqft7500 Huntington Dr #6, Youngstown, OH 44512Off Market
A local agent can set up tours, give advice and negotiate with sellers.
A local lender can help you make sure your offer is ready when you are.
Similar homes
- $162,0002 bd2 ba1.1k sqft6799 Tippecanoe Rd Unit 1, Canfield, OH 44406For Sale
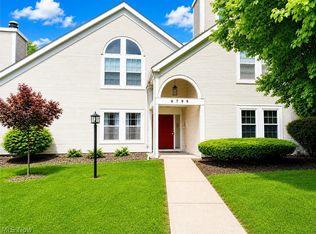 MLS ID #5206132, Dennis D Gonatas Sr., Gonatas Real Estate LLC. MLS Now
 - $183,0002 bd2 ba1.4k sqft3652 Mercedes Pl, Canfield, OH 44406For Sale
 MLS ID #5206824, Ginny Rudolphi, TG Real Estate. MLS Now
 - $214,9002 bd2 ba1.5k sqft4084 Saint Andrews Ct Unit 2, Canfield, OH 44406For Sale
 MLS ID #5226200, James W Motz, Stop Renting Realty. MLS Now
 - $209,9002 bd3 ba1.3k sqft4052 Saint Andrews Ct APT 4, Canfield, OH 44406For Sale
 MLS ID #5221255, Cheri M Secre, Brokers Realty Group. MLS Now
 - $156,0003 bd2 ba1.6k sqft2715 Rexford Rd, Youngstown, OH 44511For SaleMLS ID #5223035, Kaitlin McCarthy, Town One Realty. MLS Now
- $158,0003 bd1 ba1.4k sqft142 S Edgehill Ave, Youngstown, OH 44515For SaleMLS ID #5226083, Kelly L Warren, Kelly Warren and Associates RE Solutions. MLS Now
- $169,9002 bd2 ba1.2k sqft1852 Massachusetts Ave APT 8, Poland, OH 44514For SaleMLS ID #5219142, Isaac Schuster, EXP Realty, LLC.. MLS Now
- $230,0002 bd2 ba1k sqft41-3 Newton Square Dr, Canfield, OH 44406For Sale By Owner
- $170,0002 bd2 ba1.5k sqft3389 Ivy Hill Cir Unit D, Cortland, OH 44410For SaleMLS ID #5221320, Erica Winner-Sauceman, Keller Williams Legacy Group Realty. MLS Now
- $169,0003 bd2 ba1k sqft222 Boardman Blvd, Youngstown, OH 44512For SaleMLS ID #5206683, Nikki Hatfield, Klacik Real Estate. MLS Now
- $159,0003 bd2 ba1.4k sqft54 Melbourne Ave, Youngstown, OH 44512For SaleMLS ID #5201911, Traci Hardy, Burgan Real Estate. MLS Now
- $133,9002 bd1 ba1k sqft7356 Eisenhower Dr Unit 6, Youngstown, OH 44512For SaleMLS ID #5219570, Amy Watkins, Berkshire Hathaway HomeServices Stouffer Realty. MLS Now
- $155,0002 bd2 ba693 sqft4481 W State St, Edinburg, PA 16116For SaleMLS ID #1762972, Francesca Ferrara. WPMLS
- $144,9003 bd2 ba1.2k sqft3246 Quentin Dr, Youngstown, OH 44511For SaleMLS ID #5209150, Anthony Precurato, Russell Real Estate Services. MLS Now
- $139,9003 bd1 ba1.1k sqft251 Idlewood Rd, Youngstown, OH 44515For SaleMLS ID #5225871, Lorene Moderalli, CENTURY 21 Lakeside Realty. MLS Now
- $159,9003 bd2 ba1.6k sqft227 Westminster Ave, Youngstown, OH 44515For SaleMLS ID #5220854, Steven Koleno, Beycome Brokerage Realty LLC. MLS Now
- $175,0005 bd1 ba1.3k sqft3908 Riblet Rd, Youngstown, OH 44515For SaleMLS ID #5222038, Jean P Cook, Howard Hanna. MLS Now
- $179,0002 bd2 ba1k sqft208 Poland Ave, Struthers, OH 44471For SaleMLS ID #5225281, Frank J Clinton, Howard Hanna. MLS Now
- $149,9003 bd2 ba936 sqft4540 Mahoning Dr, Newton Falls, OH 44444For SaleMLS ID #5226890, Bella Neapolitan, More Options Realty, LLC. MLS Now
- $159,0003 bd1 ba1.3k sqft533 Forest Hill Dr, Youngstown, OH 44515For SaleMLS ID #5207820, Nicole Tackett, Stephanie Solomon Realty, LLC. MLS Now
