Zoned to highly sought after Lakewood Elementary School and set on a quiet interior street in the heart of one of Dallas’ most enduring neighborhoods. White Rock Lake is just minutes away, with the Lakewood strip and Lower Greenville close by, and Mockingbird within easy reach yet the block remains genuinely quiet.
The home was taken down to the studs and thoughtfully rebuilt with a focus on quality and longevity. New plumbing throughout and to the street main, all new electrical, entirely new HVAC with updated ductwork, and spray foam insulation provide a level of efficiency and comfort rarely found in homes of this area. Inside, the finishes are clean and elevated with Thor appliances, quartzite countertops, natural white oak cabinetry, wide plank wood floors, and a stucco fireplace that anchors the living space.
Back on market at NO FAULT OF THE PROPERTY. Inspection results were good and the house is performing. Formal Appraisal in hand at $800k available upon request. Transferrable foundation warranty.
Sold
Price Unknown
6746 Braeburn Dr, Dallas, TX 75214
3beds
1,664sqft
Single Family Residence
Built in 1955
8,581 Square Feet Lot
$749,200 Zestimate®
$--/sqft
$3,423 Estimated rent
Home value
$749,200
$689,000 - $809,000
$3,423/mo
Zestimate® history
Owner options
List your home for rent
$3,423/mo
Rent Zestimate®
Find your next renter with Zillow Rental Manager. Plus, with online applications, you can quickly screen prospective tenants – for free.
$3,423/mo
Rent Zestimate®
Refinance and save
Refinancing to a lower rate could help reduce your monthly payments and save thousands over the life of the loan.
Explore your selling options
Work with a Zillow partner agent
Leverage their expertise and Zillow's premium Showcase listings to get your home seen by more buyers.
Get startedList with your own agent
Get your home in front of millions of buyers by listing it on Zillow.
Learn how to do itSell it yourself
Take full control of how buyers see your home on Zillow by listing For Sale by Owner (FSBO).
List your homeWhat's special
New plumbing throughoutWide plank wood floorsQuartzite countertopsThor appliancesSpray foam insulationQuiet interior streetAll new electrical
Zillow last checked:
Listing updated:
Listed by:
Rodolfo Mora 0815478 972-832-7515,
EXP REALTY 888-519-7431
Bought with:
Mary Lou Swann Johnson, 0338111
Coldwell Banker Realty
Source: NTREIS,MLS#: 21219660
Facts & features
Interior
Bedrooms & bathrooms
- Bedrooms: 3
- Bathrooms: 2
- Full bathrooms: 2
Primary bedroom
- Features: Ceiling Fan(s), Dual Sinks, En Suite Bathroom, Walk-In Closet(s)
- Level: First
- Dimensions: 14 x 15
Living room
- Features: Ceiling Fan(s), Fireplace
- Level: First
- Dimensions: 17 x 15
Heating
- Central
Cooling
- Central Air
Appliances
- Included: Dishwasher, Disposal, Gas Range, Gas Water Heater, Microwave
Features
- Built-in Features, Chandelier, Decorative/Designer Lighting Fixtures, Double Vanity, Granite Counters, Kitchen Island, Open Floorplan, Pantry, Walk-In Closet(s)
- Flooring: Engineered Hardwood, Tile, Wood
- Has basement: No
- Number of fireplaces: 1
- Fireplace features: Gas, Living Room, Masonry
Interior area
- Total interior livable area: 1,664 sqft
Property
Parking
- Total spaces: 2
- Parking features: Concrete, Covered, Door-Single, Electric Vehicle Charging Station(s), Garage, Garage Door Opener
- Garage spaces: 2
Features
- Levels: One
- Stories: 1
- Patio & porch: Covered
- Exterior features: Private Yard, Rain Gutters, Storage
- Pool features: None
- Fencing: Wood,Wrought Iron
Lot
- Size: 8,581 Square Feet
- Features: Interior Lot, Landscaped
Details
- Parcel number: 00000242323000000
Construction
Type & style
- Home type: SingleFamily
- Architectural style: Traditional,Detached
- Property subtype: Single Family Residence
Materials
- Brick
- Foundation: Pillar/Post/Pier
- Roof: Composition
Condition
- Year built: 1955
Utilities & green energy
- Sewer: Public Sewer
- Water: Public
- Utilities for property: Cable Available, Electricity Available, Electricity Connected, Natural Gas Available, Sewer Available, Separate Meters, Water Available
Community & HOA
Community
- Features: Curbs, Sidewalks
- Security: Carbon Monoxide Detector(s), Fire Alarm, Smoke Detector(s), Security Lights
- Subdivision: Caruth Terrace
HOA
- Has HOA: No
Location
- Region: Dallas
Financial & listing details
- Tax assessed value: $762,140
- Annual tax amount: $16,971
- Date on market: 3/26/2026
- Cumulative days on market: 105 days
- Listing terms: Cash,Conventional,FHA,VA Loan
Price history
| Date | Event | Price |
|---|---|---|
| 8/3/2026 | Sold | -- |
Source: NTREIS #21219660 Report a problem | ||
| 7/22/2026 | Pending sale | $764,900$460/sqft |
Source: NTREIS #21219660 Report a problem | ||
| 7/9/2026 | Contingent | $764,900$460/sqft |
Source: NTREIS #21219660 Report a problem | ||
| 7/7/2026 | Listed for sale | $764,900-2.5%$460/sqft |
Source: NTREIS #21219660 Report a problem | ||
| 7/4/2026 | Contingent | $784,900$472/sqft |
Source: NTREIS #21219660 Report a problem | ||
| 6/23/2026 | Price change | $784,900-1.9%$472/sqft |
Source: eXp Realty #21219660 Report a problem | ||
| 6/5/2026 | Price change | $799,900-1.2%$481/sqft |
Source: NTREIS #21219660 Report a problem | ||
| 5/26/2026 | Price change | $809,900-1.8%$487/sqft |
Source: NTREIS #21219660 Report a problem | ||
| 4/30/2026 | Price change | $824,900-1.7%$496/sqft |
Source: NTREIS #21219660 Report a problem | ||
| 4/17/2026 | Price change | $839,000-2.4%$504/sqft |
Source: NTREIS #21219660 Report a problem | ||
| 3/26/2026 | Price change | $860,000+0%$517/sqft |
Source: eXp Realty #21219660 Report a problem | ||
| 12/18/2025 | Price change | $859,900-1.7%$517/sqft |
Source: NTREIS #21056318 Report a problem | ||
| 11/24/2025 | Price change | $874,800-1.1%$526/sqft |
Source: NTREIS #21056318 Report a problem | ||
| 10/14/2025 | Price change | $884,900-1.1%$532/sqft |
Source: NTREIS #21056318 Report a problem | ||
| 10/1/2025 | Price change | $895,000+14%$538/sqft |
Source: NTREIS #21056318 Report a problem | ||
| 9/23/2025 | Price change | $784,900-1.3%$472/sqft |
Source: NTREIS #21056318 Report a problem | ||
| 9/10/2025 | Price change | $795,000+1.3%$478/sqft |
Source: NTREIS #21056318 Report a problem | ||
| 8/21/2025 | Price change | $785,000+685%$472/sqft |
Source: NTREIS #20981747 Report a problem | ||
| 8/12/2025 | Price change | $100,000-87.3%$60/sqft |
Source: NTREIS #20981747 Report a problem | ||
| 7/7/2025 | Price change | $785,000+124.3%$472/sqft |
Source: NTREIS #20981747 Report a problem | ||
| 6/26/2025 | Price change | $350,000-59.3%$210/sqft |
Source: NTREIS #20981747 Report a problem | ||
| 5/29/2025 | Price change | $859,000-1.2%$516/sqft |
Source: NTREIS #20937789 Report a problem | ||
| 5/15/2025 | Price change | $869,000+11.4%$522/sqft |
Source: NTREIS #20937789 Report a problem | ||
| 4/28/2025 | Price change | $780,000+36.7%$469/sqft |
Source: NTREIS #20897769 Report a problem | ||
| 4/11/2025 | Price change | $570,500+89.9%$343/sqft |
Source: NTREIS #20897769 Report a problem | ||
| 4/9/2025 | Listed for sale | $300,500$181/sqft |
Source: NTREIS #20897769 Report a problem | ||
Public tax history
| Year | Property taxes | Tax assessment |
|---|---|---|
| 2025 | $16,971 +30.6% | $762,140 +31.1% |
| 2024 | $12,990 +61.3% | $581,220 +13.2% |
| 2023 | $8,053 -6.1% | $513,320 |
| 2022 | $8,575 +2.9% | $513,320 +32.7% |
| 2021 | $8,334 +6% | $386,810 |
| 2020 | $7,865 +9.6% | $386,810 +6% |
| 2019 | $7,175 +6.1% | $364,850 |
| 2018 | $6,761 +15.7% | $364,850 +23.9% |
| 2017 | $5,842 +10.6% | $294,440 |
| 2016 | $5,282 +9.7% | $294,440 +33.2% |
| 2015 | $4,816 | $221,090 +2.5% |
| 2014 | $4,816 | $215,640 |
| 2013 | -- | -- |
| 2012 | -- | -- |
| 2011 | -- | -- |
| 2010 | -- | -- |
| 2009 | -- | -- |
| 2008 | -- | -- |
| 2007 | -- | -- |
| 2005 | -- | -- |
| 2004 | -- | -- |
| 2003 | -- | -- |
| 2002 | -- | -- |
| 2001 | -- | -- |
Find assessor info on the county website
Neighborhood: 75214
Nearby homes
- $742,5004 bd3 ba2k sqft6740 Braeburn Dr, Dallas, TX 75214Off Market

- $--3 bd2 ba2.2k sqft6752 Braeburn Dr, Dallas, TX 75214Sold
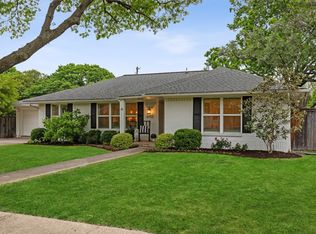
- $614,2003 bd2 ba1.6k sqft6734 Braeburn Dr, Dallas, TX 75214Off Market
- $549,3003 bd2 ba1.5k sqft6807 E Mockingbird Ln, Dallas, TX 75214Off Market

- $401,2002 bd2 ba1.5k sqft6811 E Mockingbird Ln, Dallas, TX 75214Off Market
- $--3 bd2 ba2.4k sqft6815 E Mockingbird Ln, Dallas, TX 75214Sold
- $479,9003 bd2 ba1.6k sqft6803 E Mockingbird Ln, Dallas, TX 75214Off Market
- $--3 bd2 ba1.7k sqft6739 Braeburn Dr, Dallas, TX 75214Sold
Nearby schools
GreatSchools rating
- 10/10Lakewood Elementary SchoolGrades: K-5Distance: 1.1 mi
- 6/10J L Long Middle SchoolGrades: 6-8Distance: 2.4 mi
- 5/10Woodrow Wilson High SchoolGrades: 9-12Distance: 2.5 mi
Schools provided by the listing agent
- Elementary: Lakewood
- Middle: Long
- High: Woodrow Wilson
- District: Dallas ISD
Source: NTREIS. This data may not be complete. We recommend contacting the local school district to confirm school assignments for this home.
Get a cash offer in 3 minutes
Find out how much your home could sell for in as little as 3 minutes with a no-obligation cash offer.
Estimated market value
$749,200
Get a cash offer in 3 minutes
Find out how much your home could sell for in as little as 3 minutes with a no-obligation cash offer.
Estimated market value
$749,200
- Texas
- Dallas County
- Dallas
- 75214
- 6746 Braeburn Dr
