Welcome to the highly sought-after Vaga + floor plan with a private casita, located in the prestigious gated community of Terravita in North Scottsdale. This home has been completely remodeled from top to bottom, offering luxurious finishes, designer upgrades, and breathtaking desert mountain views.
The show-stopping kitchen features custom cabinetry to the ceiling, quartz countertops, a large center island, 6-burner gas range with hood, RO system, and a built-in wine/beverage cooler perfect for entertaining. The living room is anchored by a dramatic bookend granite electric fireplace, framed by sleek built-ins and floating shelves.
Step through new stacked sliders to your backyard oasis, fully redesigned with new travertine patios, a gas fire pit, built-in BBQ with burner, a custom roc k fountain, and stunning views of Black Mountain, surrounded by beautiful vegetation including lemon and lime trees. Additional upgrades include new irrigation front and back, new gutters, and a newer on-demand tankless water heater.
Inside, enjoy all-new flooring, baseboards, doors, trim, and fresh interior paint throughout. The casita was also remodeled in 2023, providing a perfect space for guests or a private office.
The primary suite is a true retreat, with a just-completed spa-inspired bathroom featuring new cabinetry, countertops, a beautifully tiled shower, freestanding soaking tub, and all-new fixtures, lighting, and mirrors-just awaiting the shower glass installation.
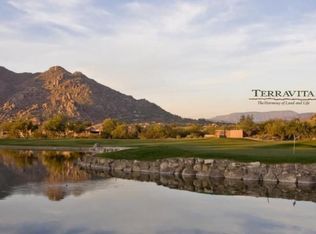
As a resident of Terravita, enjoy a resort-style lifestyle with a championship golf course, clubhouse, pool and spa, fitness center, tennis, pickleball, scenic hiking trails, and vibrant community events-all set against the stunning Sonoran Desert backdrop. This home is located in a very desirable location within walking distance to the club and all the amenities.
This is turnkey Terravita living at its finest.
Sold for $1,220,888
$1,220,888
6746 E AMBER SUN Drive, Scottsdale, AZ 85266
3beds
2,031sqft
Single Family Residence
Built in 1996
7,701 Square Feet Lot
$1,225,600 Zestimate®
$601/sqft
$3,295 Estimated rent
Home value
$1,225,600
$1.13M - $1.34M
$3,295/mo
Zestimate® history
Owner options
List your home for rent
$3,295/mo
Rent Zestimate®
Find your next renter with Zillow Rental Manager. Plus, with online applications, you can quickly screen prospective tenants – for free.
$3,295/mo
Rent Zestimate®
Refinance and save
$7,460/mo
Est. payment
Refinancing to a lower rate could help reduce your monthly payments and save thousands over the life of the loan.
$7,460/mo
Est. payment
Explore your selling options
Work with a Zillow partner agent
Leverage their expertise and Zillow's premium Showcase listings to get your home seen by more buyers.
Get startedList with your own agent
Get your home in front of millions of buyers by listing it on Zillow.
Learn how to do itSell it yourself
Take full control of how buyers see your home on Zillow by listing For Sale by Owner (FSBO).
List your homeWhat's special
Private casitaRo systemBreathtaking desert mountain viewsLuxurious finishesLarge center islandCustom rock fountainNew gutters
Zillow last checked:
Listing updated:
Listed by:
Kimberli Horyza 602-677-2224,
Compass,
Ashley Dabibi 480-529-8669,
Compass
Bought with:
Lora Andrews, SA717222000
Sonoran Properties Associates
Source: ARMLS,MLS#: 6978833
Facts & features
Interior
Bedrooms & bathrooms
- Bedrooms: 3
- Bathrooms: 3
- Full bathrooms: 3
Heating
- Natural Gas
Cooling
- Central Air, Ceiling Fan(s)
Appliances
- Included: Reverse Osmosis, Refrigerator, Built-in Microwave, Dishwasher, Disposal, Gas Range, Gas Oven, Gas Cooktop
- Laundry: Inside
Features
- High Speed Internet, Double Vanity, Eat-in Kitchen, Breakfast Bar, 9+ Flat Ceilings, No Interior Steps, Kitchen Island, Full Bth Master Bdrm, Separate Shwr & Tub
- Flooring: Carpet, Tile
- Windows: Skylight(s), Solar Screens, Double Pane Windows
- Has basement: No
- Has fireplace: Yes
- Fireplace features: Fire Pit, Living Room
Interior area
- Total structure area: 2,031
- Total interior livable area: 2,031 sqft
Property
Parking
- Total spaces: 4.5
- Parking features: Garage Door Opener, Extended Length Garage, Attch'd Gar Cabinets, Golf Cart Garage
- Attached garage spaces: 2.5
- Uncovered spaces: 2
Features
- Stories: 1
- Patio & porch: Covered, Patio
- Exterior features: Private Street(s), Private Yard, Tennis Court(s), Built-in Barbecue
- Spa features: None
- Fencing: Block,Wrought Iron
- Has view: Yes
- View description: Mountain(s)
Lot
- Size: 7,701 Square Feet
- Features: Borders Preserve/Public Land, Sprinklers In Rear, Sprinklers In Front, Desert Back, Desert Front, Gravel/Stone Front, Auto Timer H2O Front, Auto Timer H2O Back
Details
- Additional structures: Guest House
- Parcel number: 21649834
- Lease amount: $0
Construction
Type & style
- Home type: SingleFamily
- Property subtype: Single Family Residence
Materials
- Stucco, Wood Frame, Painted
- Roof: Tile,Concrete
Condition
- Year built: 1996
Details
- Builder name: Del Webb
Utilities & green energy
- Sewer: Public Sewer
- Water: City Water
Green energy
- Water conservation: Tankless Ht Wtr Heat
Community & HOA
Community
- Features: Pool, Golf, Pickleball, Gated, Community Spa, Community Spa Htd, Community Media Room, Guarded Entry, Tennis Court(s), Playground, Biking/Walking Path, Fitness Center
- Security: Fire Sprinkler System, Security Guard
- Subdivision: TERRAVITA
HOA
- Has HOA: Yes
- Services included: Maintenance Grounds, Street Maint
- HOA fee: $316 monthly
- HOA name: TCC
- HOA phone: 480-595-7533
- Second HOA fee: $456 quarterly
- Second HOA name: TCA
- Second HOA phone: 480-488-3456
Location
- Region: Scottsdale
Financial & listing details
- Price per square foot: $601/sqft
- Tax assessed value: $745,800
- Annual tax amount: $2,472
- Date on market: 2/7/2026
- Cumulative days on market: 8 days
- Listing terms: Cash,Conventional,VA Loan
- Ownership: Fee Simple
Price history
| Date | Event | Price |
|---|---|---|
| 2/18/2026 | Sold | $1,220,888+1.7%$601/sqft |
Source:  ARMLS #6978833 Report a problem ARMLS #6978833 Report a problem | ||
| 2/16/2026 | Pending sale | $1,200,000$591/sqft |
Source: ARMLS #6978833 Report a problem | ||
| 2/7/2026 | Listed for sale | $1,200,000+43%$591/sqft |
Source: ARMLS #6978833 Report a problem | ||
| 8/15/2022 | Sold | $838,888-1.3%$413/sqft |
Source: ARMLS #6405483 Report a problem | ||
| 7/26/2022 | Pending sale | $850,000$419/sqft |
Source: ARMLS #6405483 Report a problem | ||
| 5/26/2022 | Listed for sale | $850,000+58.9%$419/sqft |
Source: ARMLS #6405483 Report a problem | ||
| 5/12/2008 | Listing removed | $535,000$263/sqft |
Source: Visual Tour #2958376 Report a problem | ||
| 4/23/2008 | Listed for sale | $535,000+260.3%$263/sqft |
Source: Visual Tour #2958376 Report a problem | ||
| 7/10/2001 | Sold | $148,500-40%$73/sqft |
Source: Public Record Report a problem | ||
| 12/23/1996 | Sold | $247,517$122/sqft |
Source: Public Record Report a problem | ||
Public tax history
| Year | Property taxes | Tax assessment |
|---|---|---|
| 2025 | $2,297 +0.4% | $74,580 -4.9% |
| 2024 | $2,288 +1.8% | $78,420 +66.3% |
| 2023 | $2,247 -0.1% | $47,150 -1.9% |
| 2022 | $2,250 -8.5% | $48,060 +8% |
| 2021 | $2,459 +3.3% | $44,500 +4.9% |
| 2020 | $2,381 +3.1% | $42,410 +0.8% |
| 2019 | $2,310 | $42,080 +4.4% |
| 2018 | $2,310 +4.3% | $40,320 +0.7% |
| 2017 | $2,216 +5.8% | $40,050 +5.7% |
| 2016 | $2,094 | $37,880 +5.6% |
| 2015 | $2,094 | $35,870 +13.5% |
| 2014 | -- | $31,610 +14.4% |
| 2013 | -- | $27,630 |
| 2012 | -- | $27,630 -3.1% |
| 2011 | -- | $28,500 -23.4% |
| 2010 | -- | $37,210 -10.4% |
| 2009 | -- | $41,520 -7.1% |
| 2008 | -- | $44,700 +13.6% |
| 2007 | -- | $39,350 +51.6% |
| 2006 | -- | $25,950 |
| 2005 | -- | $25,950 -5.6% |
| 2004 | -- | $27,500 -3.3% |
| 2003 | -- | $28,450 +18.8% |
| 2002 | -- | $23,950 |
Find assessor info on the county website
Neighborhood: 85266
Nearby homes
- $942,700-- bd2 ba1.7k sqft6738 E Amber Sun Dr, Scottsdale, AZ 85266Off Market
- $985,3003 bd2 ba2.3k sqft6754 E Amber Sun Dr, Scottsdale, AZ 85266Off Market

- $1,101,200-- bd2 ba2.3k sqft6730 E Amber Sun Dr, Scottsdale, AZ 85266Off Market
- $825,200-- bd2 ba1.7k sqft6762 E Amber Sun Dr, Scottsdale, AZ 85266Off Market
- $1,183,3003 bd3 ba2.3k sqft6743 E Amber Sun Dr, Scottsdale, AZ 85266Off Market
- $747,6002 bd2 ba1.6k sqft6763 E Whispering Mesquite Trl, Scottsdale, AZ 85266Off Market
- $788,9002 bd2 ba1.6k sqft6769 E Whispering Mesquite Trl, Scottsdale, AZ 85266Off Market
- $4,0002 bd3 ba2.3k sqft6751 E Amber Sun Dr, Scottsdale, AZ 85266For Rent
Nearby schools
GreatSchools rating
- 8/10Black Mountain Elementary SchoolGrades: PK-6Distance: 1.3 mi
- 10/10Cactus Shadows High SchoolGrades: 8-12Distance: 1.5 mi
- 4/10Sonoran Trails Middle SchoolGrades: 6-8Distance: 4.7 mi
Schools provided by the listing agent
- Elementary: Black Mountain Elementary School
- Middle: Sonoran Trails Middle School
- High: Cactus Shadows High School
- District: Cave Creek Unified District
Source: ARMLS. This data may not be complete. We recommend contacting the local school district to confirm school assignments for this home.
Get a cash offer in 3 minutes
Find out how much your home could sell for in as little as 3 minutes with a no-obligation cash offer.
Estimated market value
$1,225,600
Get a cash offer in 3 minutes
Find out how much your home could sell for in as little as 3 minutes with a no-obligation cash offer.
Estimated market value
$1,225,600
- Arizona
- Maricopa County
- Scottsdale
- 85266
- 6746 E AMBER SUN Drive
Nearby cities
Nearby neighborhoods
Nearby zip codes
Other Scottsdale Topics
