Skip main navigation
Sold for $870,000
  • Listed by: Dynasty Realty • Michael Wang • Contact: 626-336-6191
    Bought with: Rise Realty
    $870,000

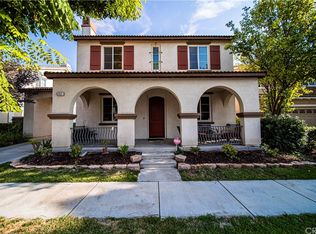
    6746 Edinboro St, Chino, CA 91710

    4beds
    2,579sqft
    Single Family Residence
    Built in 2014
    4,776 Square Feet Lot
    $863,600 Zestimate®
    $337/sqft
    $4,079 Estimated rent

    Home value

    $863,600

    $786,000 - $950,000

    $4,079/mo

    Zestimate® history
    Loading
    Loading...

    Owner options

    List your home for rent

    $4,079/mo

    Rent Zestimate®

    Find your next renter with Zillow Rental Manager. Plus, with online applications, you can quickly screen prospective tenants – for free.

    Learn more

    $4,079/mo

    Rent Zestimate®

    Refinance and save

    $5,721/mo

    Est. payment

    Refinancing to a lower rate could help reduce your monthly payments and save thousands over the life of the loan.

    See today's rates

    $5,721/mo

    Est. payment

    Explore your selling options

    Work with a Zillow partner agent

    Leverage their expertise and Zillow's premium Showcase listings to get your home seen by more buyers.

    Get started

    List with your own agent

    Get your home in front of millions of buyers by listing it on Zillow.

    Learn how to do it

    Sell it yourself

    Take full control of how buyers see your home on Zillow by listing For Sale by Owner (FSBO).

    List your home

    What's special

    Open-concept gourmet kitchenTwo-story residenceBright culinary spaceGenerous walk-in closetUpgraded stairwellHigh-ceiling entrywaySeparate shower
    This beautiful two-story residence, located in the highly desirable College Park community of Chino, offers a perfect blend of luxury and practical design. Upon entering, you are greeted by a high-ceiling entryway and an upgraded stairwell that set an immediate tone of elegance. The thoughtful floor plan features four spacious bedrooms and three bathrooms, including a coveted bedroom and full bathroom on the first floor—an ideal setup for guests, a home office, or multi-generational living. The heart of the home is an open-concept gourmet kitchen, which boasts granite countertops, a full custom backsplash, and a walk-in pantry. This bright culinary space flows seamlessly into the dining and living areas, creating an inviting environment for entertaining. The entire home is further enhanced by custom shutters and a whole-house water filtration and softener system, ensuring comfort and quality in every corner. Upstairs, the primary suite serves as a private retreat, featuring an upgraded bathroom with dual sinks, a soaking tub, a separate shower, and a generous walk-in closet. The second floor also includes a dedicated laundry room equipped with an additional storage room to keep the home organized. Outside, the living space extends to a built-out patio, perfect for relaxing or hosting outdoor gatherings. Living in College Park means enjoying a resort-style lifestyle with access to two swimming pools, a spa, and a 24-hour fitness center. The community is rich with amenities, including parks, BBQ areas, and multiple recreational spaces for parties or games like mahjong and poker. Perfectly situated near top-rated schools, shopping, and dining, the home also offers easy access to the 71, 91, and 60 freeways for an effortless commute.

    Zillow last checked:

    Listing updated:

    Listed by:

    Michael Wang DRE #01926248 wx7917@yahoo.com,

    Dynasty Realty

    Bought with:

    Jigisha Patel, DRE #02029887

    Rise Realty

    Source: CRMLS,MLS#: TR26037343MLS LogoOriginating MLS: California Regional MLS

    Facts & features

    Interior

    Bedrooms & bathrooms
    • Bedrooms: 4
    • Bathrooms: 3
    • Full bathrooms: 3
    • Main level bathrooms: 1
    • Main level bedrooms: 1
    Rooms
    • Room types: Den
    Bathroom
    • Features: Bathtub
    Kitchen
    • Features: Kitchen Island, Pots & Pan Drawers, Walk-In Pantry
    Heating
    • Central, ENERGY STAR Qualified Equipment
    Cooling
    • Central Air, Gas
    Appliances
    • Included: Gas Cooktop, Water Softener
    • Laundry: Upper Level
    Features
    • Eat-in Kitchen, Multiple Staircases, Open Floorplan, Pantry
    • Flooring: Laminate
    • Doors: Panel Doors
    • Windows: Screens, Shutters
    • Has fireplace: Yes
    • Fireplace features: Gas
    • Common walls with other units/homes: No Common Walls
    Interior area
    • Total interior livable area: 2,579 sqft

    Property

    Parking
    • Total spaces: 2
    • Parking features: Garage - Attached
    • Attached garage spaces: 2
    Accessibility
    • Accessibility features: Parking
    Features
    • Levels: Two
    • Stories: 2
    • Entry location: Front
    • Patio & porch: Patio
    • Exterior features: Rain Gutters
    • Pool features: Community, Association
    • Spa features: None
    • Fencing: Vinyl
    • Has view: Yes
    • View description: None
    Lot
    • Size: 4,776 Square Feet
    • Features: 0-1 Unit/Acre, Landscaped, Sprinkler System
    Details
    • Parcel number: 1026151430000
    • Special conditions: Standard

    Construction

    Type & style
    • Home type: SingleFamily
    • Architectural style: Craftsman,Patio Home
    • Property subtype: Single Family Residence
    Materials
    • Drywall, Stucco
    • Foundation: None
    • Roof: Tile
    Condition
    • Updated/Remodeled
    • New construction: No
    • Year built: 2014

    Utilities & green energy

    • Electric: Standard
    • Sewer: Public Sewer
    • Water: Public
    Green energy
    • Energy efficient items: Appliances, HVAC

    Community & HOA

    Community
    • Features: Biking, Dog Park, Pool
    • Security: Fire Sprinkler System
    HOA
    • Has HOA: Yes
    • Amenities included: Clubhouse, Sport Court, Dog Park, Fitness Center, Fire Pit, Barbecue, Picnic Area, Playground, Pool, Tennis Court(s)
    • HOA fee: $215 monthly
    • HOA name: College Park
    • HOA phone: 909-606-7374
    Location
    • Region: Chino

    Financial & listing details

    • Price per square foot: $337/sqft
    • Tax assessed value: $666,981
    • Annual tax amount: $12,185
    • Date on market: 2/19/2026
    • Cumulative days on market: 20 days
    • Listing terms: Cash,Conventional,FHA
    • Road surface type: Paved

    Price history

    DateEventPrice
    4/9/2026Sold$870,000-2.2%$337/sqft
    Source: CRMLS #TR26037343 Report a problem
    3/11/2026Pending sale$889,900$345/sqft
    Source: CRMLS #TR26037343 Report a problem
    2/19/2026Listed for sale$889,900+60.3%$345/sqft
    Source: CRMLS #TR26037343 Report a problem
    9/30/2014Sold$555,000$215/sqft
    Source: Public Record Report a problem

    Public tax history

    YearProperty taxesTax assessment
    2025$12,185 +1.7%$666,981 +2%
    2024$11,987 +1.7%$653,902 +2%
    2023$11,787 +0.4%$641,080 +2%
    2022$11,745 +1.2%$628,509 +2%
    2021$11,609 +0.8%$616,186 +1%
    2020$11,520 +1%$609,868 +2%
    2019$11,402 +1.3%$597,910 +2%
    2018$11,255 +1%$586,186 +2%
    2017$11,140 $574,692 +2%
    2016$11,140 +3.9%$563,423 +1.5%
    2015$10,720 +1.1%$554,959 +410.2%
    2014$10,601 $108,776 +0.5%
    2013-- $108,284
    Find assessor info on the county website

    Neighborhood: 91710

    Nearby schools

    GreatSchools rating
    Get a cash offer in 3 minutes
    Find out how much your home could sell for in as little as 3 minutes with a no-obligation cash offer.
    Estimated market value
    $863,600
    Get a cash offer in 3 minutes
    Find out how much your home could sell for in as little as 3 minutes with a no-obligation cash offer.
    Estimated market value
    $863,600