Skip main navigation
Off market
  • $230,800

    6746 Forest Ave, New Port Richey, FL 34653

    2beds
    1,104sqft
    Single Family Residence
    Built in 1966
    8,550 Square Feet Lot
    $230,800 Zestimate®
    $209/sqft
    $1,322 Estimated rent

    Home value

    $230,800

    $212,000 - $249,000

    $1,322/mo

    Zestimate® history
    Loading
    Loading...

    Owner options

    List your home for rent

    $1,322/mo

    Rent Zestimate®

    Find your next renter with Zillow Rental Manager. Plus, with online applications, you can quickly screen prospective tenants – for free.

    Learn more

    $1,322/mo

    Rent Zestimate®

    Refinance and save

    $1,661/mo

    Est. payment

    Refinancing to a lower rate could help reduce your monthly payments and save thousands over the life of the loan.

    See today's rates

    $1,661/mo

    Est. payment

    Explore your selling options

    Work with a Zillow partner agent

    Leverage their expertise and Zillow's premium Showcase listings to get your home seen by more buyers.

    Get started

    List with your own agent

    Get your home in front of millions of buyers by listing it on Zillow.

    Learn how to do it

    Sell it yourself

    Take full control of how buyers see your home on Zillow by listing For Sale by Owner (FSBO).

    List your home

    What's special

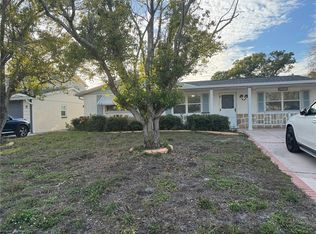
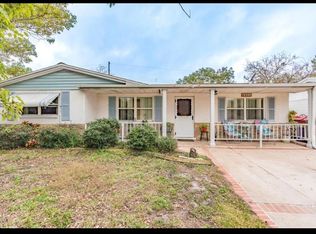
    Wow! This is a great opportunity for everyone who is looking for a gorgeous Florida home. This lovely home has 2 bedrooms, 1.5 bathrooms, and a 1 car garage in the Golden Heights subdivision in New Port Richey. This area is a great place to explore, live and work. This home is conveniently located and is a very short drive to restaurants, hospitals, museums, parks, shopping, beaches and so much more! When you first see this home you will immediately notice the wonderful curb appeal and the circular driveway. When you enter this home you are greeted in the enclosed glass front porch that is the perfect place for you to enjoy your morning coffee and watch a gorgeous sunrise. Upon entering you will be welcomed by the spacious open floor plan, with an abundance of sunlight, a gorgeous living room/ dining room area that connects with the kitchen and the florida room. This home has the perfect floor plan for you to enjoy with all your family and friends during your holiday gatherings. The kitchen has plenty of storage for all your pots, pans, and utensils, plus all the appliances are included: microwave, refrigerator, built-in oven, the range and the range hood. Also, the kitchen has a desirable additional sitting/ breakfast area. The spacious Florida room (12x12) connects with the rear porch and the dining area, it can be used as an office, playroom or a bonus room and you will absolutely love the natural light flowing in from all the windows. The spacious master bedroom (10x13) and the second bedroom (11x15) have cedar closets for you to put all your clothes in without worrying about the humidity of Florida again! The rear porch is going to be another favorite area for you and your family. The backyard is fantastic as it is the great place for the family to play, and your dogs to run. We cannot forget to mention the garage (23x13) that has room for you to have that desirable workshop, and park your car. The garage has its own industrial sink and a half bathroom that will become very functional for you and your family. This is a charming home with the incredible potential to make it your own. It is move in ready and will not last long!!! Virtual tours are available upon request.

    This property is not currently displayed as for sale or rent on Zillow. This may be different from what's on other websites or public sources.
    Originating MLS: Pinellas Suncoast

    Facts & features

    Interior

    Bedrooms & bathrooms
    • Bedrooms: 2
    • Bathrooms: 2
    • Full bathrooms: 1
    • 1/2 bathrooms: 1
    Heating
    • Forced air, Electric
    Cooling
    • Central
    Appliances
    • Included: Microwave, Range / Oven, Refrigerator
    • Laundry: In Garage
    Features
    • Ceiling Fans(s), Open Floorplan, Living Room/Dining Room Combo, Solid Surface Counters, L Dining
    • Flooring: Tile
    • Windows: Shades, Shutters
    Interior area
    • Total interior livable area: 1,104 sqft

    Property

    Parking
    • Total spaces: 1
    • Parking features: Garage - Attached
    Features
    • Levels: One
    • Exterior features: Stucco, Cement / Concrete
    • Fencing: Wire
    • Has view: Yes
    • View description: Park
    Lot
    • Size: 8,550 Square Feet
    • Features: In County, Sidewalk, Street Paved
    Details
    • Parcel number: 042616007A000000830
    • Zoning: R3

    Construction

    Type & style
    • Home type: SingleFamily
    • Property subtype: Single Family Residence
    Materials
    • Concrete Block
    • Roof: Asphalt
    Condition
    • Year built: 1966

    Utilities & green energy

    • Sewer: Public Sewer
    • Water: Public, Well
    • Utilities for property: Electricity Connected, Sewer Connected, Public, Street Lights, Cable Connected, Water Connected

    Community & HOA

    Community
    • Subdivision: GOLDEN HEIGHTS
    Location
    • Region: New Port Richey

    Financial & listing details

    • Price per square foot: $209/sqft
    • Tax assessed value: $249,876
    • Annual tax amount: $4,444
    • Listing terms: Cash, Conventional, FHA, VA Loan
    • Ownership: Fee Simple

    Price history

    DateEventPrice
    6/8/2020Sold$129,000-0.8%$117/sqft
    Source: Public Record Report a problem
    5/22/2020Pending sale$130,000$118/sqft
    Source: KELLER WILLIAMS REALTY #U8084812 Report a problem
    5/19/2020Listed for sale$130,000+8.3%$118/sqft
    Source: KELLER WILLIAMS REALTY #U8084812 Report a problem
    12/16/2019Sold$120,000$109/sqft
    Source: Public Record Report a problem

    Public tax history

    YearProperty taxesTax assessment
    2025$4,444 +5%$249,876 +0.6%
    2024$4,233 +5.5%$248,334 +73.1%
    2023$4,014 +27.6%$143,460 +10%
    2022$3,146 +15.3%$130,420 +21%
    2021$2,730 +120.2%$107,793 +26.3%
    2020$1,240 +54.5%$85,321 +76.6%
    2019$802 $48,320 +1.9%
    2018$802 +3%$47,422
    2017$779 +1.8%$47,422 +4.2%
    2016$765 +16.7%$45,492 +0.7%
    2015$655 +1.2%$45,176 -4.2%
    2014$648 $47,172 -7.4%
    2000-- $50,952
    1999-- $50,952
    Find assessor info on the county website

    Neighborhood: North Park

    Nearby schools

    GreatSchools rating
    Schools provided by the listing agent
    • Elementary: Richey Elementary-PO
    • Middle: Gulf Middle-PO
    • High: Gulf High-PO

    Source: The MLS. This data may not be complete. We recommend contacting the local school district to confirm school assignments for this home.

    Get a cash offer in 3 minutes
    Find out how much your home could sell for in as little as 3 minutes with a no-obligation cash offer.
    Estimated market value
    $230,800
    Get a cash offer in 3 minutes
    Find out how much your home could sell for in as little as 3 minutes with a no-obligation cash offer.
    Estimated market value
    $230,800