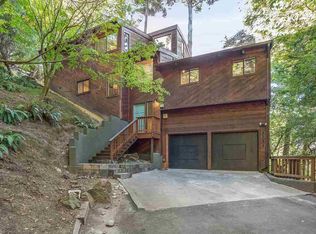
Welcome to your oasis from the busy pace of the Bay Area. This 4-bed 2.5-bath home will take your breath away with its open layout & serene views of majestic redwoods. Vaulted living room ceiling & kitchen ceiling with its large skylight create a wonderful bath of natural light & forest views. A wrap-around entertainment deck off the ample living & dining rooms is perfect for indoor/outdoor living. On cool days, the second living area with its posh hot tub on the adjoining deck is where you can unwind with family, your partner or enjoy alone time after a busy day. Then head to your own private retreat in the principal bedroom to luxuriate in wooded canyon views, your personal fireplace, & a walk-in closet. The generous ensuite is complete with double sinks, a separate shower, & a spa tub. With Montclair Village shops & popular restaurants just 1.5 miles away, you will feel like you are on vacation. Nearby is the prestigious ‘The Hills’ Swim and Tennis Club awaiting your presence. Renowned Redwood Regional Park, Chabot Space & Science Center plus other great regional parks are all within reach. With easy access to Highways 13 and 24, you’ll never be far from all the Bay Area has to offer. Come see this amazing opportunity & escape the ordinary in the Oakland Hills.
Sold for $1,299,000
$1,299,000
6746 Gunn Dr, Oakland, CA 94611
4beds
3,008sqft
Single Family Residence
Built in 1982
0.3 Acres Lot
$1,259,900 Zestimate®
$432/sqft
$7,550 Estimated rent
Home value
$1,259,900
$1.13M - $1.40M
$7,550/mo
Zestimate® history
Owner options
List your home for rent
$7,550/mo
Rent Zestimate®
Find your next renter with Zillow Rental Manager. Plus, with online applications, you can quickly screen prospective tenants – for free.
$7,550/mo
Rent Zestimate®
Refinance and save
$8,235/mo
Est. payment
Refinancing to a lower rate could help reduce your monthly payments and save thousands over the life of the loan.
$8,235/mo
Est. payment
Explore your selling options
Work with a Zillow partner agent
Leverage their expertise and Zillow's premium Showcase listings to get your home seen by more buyers.
Get startedList with your own agent
Get your home in front of millions of buyers by listing it on Zillow.
Learn how to do itSell it yourself
Take full control of how buyers see your home on Zillow by listing For Sale by Owner (FSBO).
List your homeWhat's special
Personal fireplaceWooded canyon viewsOpen layoutWrap-around entertainment deckSeparate showerPosh hot tubSpa tub
Zillow last checked:
Listing updated:
Listed by:
April Howell Young DRE #02057017 510-301-4210,
Red Oak Realty,
Douglas Young DRE #02203444 510-499-5207,
Red Oak Realty
Bought with:
Mark Fleckles, DRE #01343751
Bay Area Modern Real Estate
Source: bridgeMLS/CCAR/Bay East AOR,MLS#: 41090213
Facts & features
Interior
Bedrooms & bathrooms
- Bedrooms: 4
- Bathrooms: 3
- Full bathrooms: 2
- 1/2 bathrooms: 1
Rooms
- Room types: Family Room
Kitchen
- Features: Counter - Solid Surface, Dishwasher, Eat In Kitchen, Garbage Disposal, Gas Range/Cooktop, Refrigerator, Skylight(s), Wet Bar
Heating
- Fireplace(s), Forced Air, Natural Gas
Cooling
- No Air Conditioning
Appliances
- Included: Dishwasher, Gas Range, Refrigerator, Dryer, Washer, Insulated Water Heater
- Laundry: Cabinets, Dryer, Washer
Features
- Storage, Counter - Solid Surface, Wet Bar, Smart Thermostat
- Flooring: Bamboo, Carpet
- Windows: Screens, Skylight(s), Window Coverings
- Basement: Crawl Space
- Number of fireplaces: 2
- Fireplace features: Family Room, Free Standing, Master Bedroom, Wood Burning
Interior area
- Total structure area: 3,008
- Total interior livable area: 3,008 sqft
Property
Parking
- Total spaces: 5
- Parking features: Parking Lot, Deck, Garage Faces Front, Private, Garage Door Opener
- Attached garage spaces: 2
Accessibility
- Accessibility features: None
Features
- Levels: Multi/Split
- Exterior features: Side Yard, Storage, Landscape Front, Low Maintenance, Storage Area
- Pool features: None
- Has view: Yes
- View description: Canyon, Forest, Hills
Lot
- Size: 0.3 Acres
- Features: Sloped Up
Details
- Parcel number: 48D730832
- Special conditions: Offer As Is
Construction
Type & style
- Home type: SingleFamily
- Architectural style: Contemporary
- Property subtype: Single Family Residence
Materials
- Wood Siding, Frame
- Foundation: Combination, Slab
- Roof: Shingle
Condition
- Existing
- New construction: No
- Year built: 1982
Utilities & green energy
- Electric: No Solar
- Sewer: Public Sewer
- Utilities for property: Water/Sewer Meter on Site, Individual Electric Meter, Individual Gas Meter
Community & HOA
Community
- Security: Security Alarm - Owned, Double Strapped Water Heater
HOA
- Has HOA: No
Location
- Region: Oakland
Financial & listing details
- Price per square foot: $432/sqft
- Tax assessed value: $1,074,842
- Date on market: 3/26/2025
- Listing terms: CalHFA,Cash,Conventional,1031 Exchange
Price history
| Date | Event | Price |
|---|---|---|
| 4/30/2025 | Sold | $1,299,000$432/sqft |
Source:  bridgeMLS/CCAR/Bay East AOR #41090213 Report a problem bridgeMLS/CCAR/Bay East AOR #41090213 Report a problem | ||
| 4/9/2025 | Pending sale | $1,299,000$432/sqft |
Source: bridgeMLS/CCAR/Bay East AOR #41090213 Report a problem | ||
| 4/9/2025 | Contingent | $1,299,000$432/sqft |
Source: bridgeMLS/CCAR/Bay East AOR #41090213 Report a problem | ||
| 3/26/2025 | Listed for sale | $1,299,000+54.8%$432/sqft |
Source: bridgeMLS/CCAR/Bay East AOR #41090213 Report a problem | ||
| 7/20/2010 | Sold | $839,000+1.2%$279/sqft |
Source: Public Record Report a problem | ||
| 4/30/2010 | Listed for sale | $829,000+143.8%$276/sqft |
Source: TNC Report a problem | ||
| 10/1/1993 | Sold | $340,000$113/sqft |
Source: Public Record Report a problem | ||
Public tax history
| Year | Property taxes | Tax assessment |
|---|---|---|
| 2025 | -- | $1,074,842 +2% |
| 2024 | $15,507 -5% | $1,053,774 +2% |
| 2023 | $16,322 +2.4% | $1,033,118 +2% |
| 2022 | $15,936 +3.7% | $1,012,865 +2% |
| 2021 | $15,369 +1.1% | $993,006 +1% |
| 2020 | $15,195 +3.3% | $982,828 +2% |
| 2019 | $14,707 +6.1% | $963,565 +2% |
| 2018 | $13,868 | $944,680 +2% |
| 2017 | $13,868 +2.8% | $926,163 +2% |
| 2016 | $13,486 +0.6% | $908,007 +1.5% |
| 2015 | $13,411 -0.3% | $894,373 +2% |
| 2014 | $13,450 | $876,854 +0.5% |
| 2013 | -- | $872,894 +2% |
| 2012 | -- | $855,780 +2% |
| 2011 | -- | $839,000 +87.4% |
| 2010 | -- | $447,687 -0.2% |
| 2009 | -- | $448,751 +2% |
| 2008 | -- | $439,955 +2% |
| 2007 | -- | $431,330 +2% |
| 2006 | -- | $422,874 +2% |
| 2005 | -- | $414,585 +2% |
| 2004 | -- | $406,460 +1.9% |
| 2003 | -- | $399,010 +2% |
| 2002 | -- | $391,187 +2% |
| 2001 | $5,336 | $383,517 |
Find assessor info on the county website
Neighborhood: Shepherd Canyon
Nearby homes
- $1,213,0003 bd3 ba2.5k sqft6847 Moore Dr, Oakland, CA 94611Off Market
- $1,627,7005 bd4 ba3k sqft6833 Moore Dr, Oakland, CA 94611Off Market
- $1,431,3003 bd3 ba2.4k sqft6736 Gunn Dr, Oakland, CA 94611Off Market
- $860,5002 bd2 ba1.2k sqft6830 Shepherd Canyon Rd, Oakland, CA 94611Off Market
- $1,549,7004 bd3 ba3k sqft6800 Gunn Dr, Oakland, CA 94611Off Market
- $1,043,8002 bd1 ba1.2k sqft6827 Moore Dr, Oakland, CA 94611Off Market
- $185,9178,276 Square Feet6823 Shepherd Canyon Rd, Oakland, CA 94611Off Market
- $1,495,1004 bd3 ba2.8k sqft6726 Gunn Dr, Oakland, CA 94611Off Market
Nearby schools
GreatSchools rating
- 7/10Montclair Elementary SchoolGrades: K-5Distance: 1.3 mi
- 7/10Montera Middle SchoolGrades: 6-8Distance: 1.2 mi
- 6/10Skyline High SchoolGrades: 9-12Distance: 3 mi
Get a cash offer in 3 minutes
Find out how much your home could sell for in as little as 3 minutes with a no-obligation cash offer.
Estimated market value
$1,259,900
Get a cash offer in 3 minutes
Find out how much your home could sell for in as little as 3 minutes with a no-obligation cash offer.
Estimated market value
$1,259,900
Nearby cities
Nearby neighborhoods
Nearby zip codes
Other Oakland Topics
