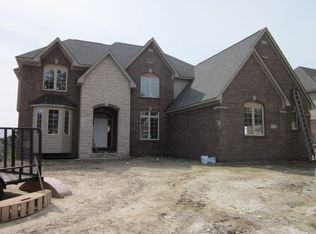
Stunning home in the highly sought after Whispering Hills neighborhood of Shelby Township located near top rated Utica schools, major shopping areas & quick highway access for easy commuting. This home has excellent curb appeal with a brick & stone exterior, clean, privacy-building landscaping & fenced in backyard with dual patio spaces & gazebo - Perfect for outdoor entertaining. The side entrance 3 car garage has direct access to the main level of the home as well as a separate stairwell directly to the basement, plus an EV level 2 charging station & smart garage door opener. Inside the home, find high ceilings throughout starting with the foyer that leads through to the the two story Great Room with floor to ceiling windows for ample natural light, a stacked stone fireplace & upstairs balcony overlooking the room. The Great Room opens up to the large breakfast nook with backyard access & gourmet kitchen featuring granite counters, island with bar seating, ample cabinet space & walk in pantry. Finishing off the main living area of the home is a formal Dining Room, private Office space with French doors, laundry & powder room. The first floor primary suite boasts tray ceilings, bay window, walk in closet & ensuite with dual sinks, jetted tub & separate walk in tiled shower. Upstairs, find three bedrooms all with walk in closets & one bedroom with a private en-suite and two bedrooms sharing a Jack & Jill bath. The fully finished daylight basement provides extra entertains & storage space and is perfect for guest with private enterance to the garage, large living space, cozy theater room, two large bedrooms, and luxurious bathroom with custom tiled shower plus rainfall & handheld shower heads & 3-Jet massage system. This home is also equipped with smart features throughout, including Nest thermostat & protect for heating, cooling, smoke & carbon monoxide detection, smart sprinkler system, smart doorbell & smart garage door opener. These combined allow for seamless control of lighting, security & climate.
Sold for $837,000
$837,000
6746 Northwick Dr, Shelby Township, MI 48316
6beds
5,522sqft
Single Family Residence
Built in 2015
0.26 Acres Lot
$900,000 Zestimate®
$152/sqft
$6,711 Estimated rent
Home value
$900,000
$855,000 - $945,000
$6,711/mo
Zestimate® history
Owner options
List your home for rent
$6,711/mo
Rent Zestimate®
Find your next renter with Zillow Rental Manager. Plus, with online applications, you can quickly screen prospective tenants – for free.
$6,711/mo
Rent Zestimate®
Refinance and save
$5,893/mo
Est. payment
Refinancing to a lower rate could help reduce your monthly payments and save thousands over the life of the loan.
$5,893/mo
Est. payment
Explore your selling options
Work with a Zillow partner agent
Leverage their expertise and Zillow's premium Showcase listings to get your home seen by more buyers.
Get startedList with your own agent
Get your home in front of millions of buyers by listing it on Zillow.
Learn how to do itSell it yourself
Take full control of how buyers see your home on Zillow by listing For Sale by Owner (FSBO).
List your homeWhat's special
Stacked stone fireplaceBackyard accessPrivacy-building landscapingFully finished daylight basementBar seatingPrivate office spaceSeparate stairwell
Zillow last checked:
Listing updated:
Listed by:
Alex Nugent 248-840-3111,
Real Estate One-Troy,
Michael D Abt 248-880-8799,
Real Estate One-Troy
Bought with:
Rimi Hirmiz, 6501397718
Golden Key Realty Group LLC
Source: Realcomp II,MLS#: 20240000953
Facts & features
Interior
Bedrooms & bathrooms
- Bedrooms: 6
- Bathrooms: 5
- Full bathrooms: 4
- 1/2 bathrooms: 1
Primary bedroom
- Level: Entry
- Area: 210
- Dimensions: 14 x 15
Bedroom
- Level: Second
- Area: 156
- Dimensions: 12 x 13
Bedroom
- Level: Second
- Area: 144
- Dimensions: 12 x 12
Bedroom
- Level: Basement
- Area: 168
- Dimensions: 12 x 14
Bedroom
- Level: Basement
- Area: 224
- Dimensions: 14 x 16
Bedroom
- Level: Second
- Area: 224
- Dimensions: 14 x 16
Primary bathroom
- Level: Entry
Other
- Level: Second
Other
- Level: Second
Other
- Level: Basement
Other
- Level: Entry
Other
- Level: Entry
- Area: 338
- Dimensions: 13 x 26
Dining room
- Level: Entry
- Area: 156
- Dimensions: 12 x 13
Great room
- Level: Entry
- Area: 418
- Dimensions: 19 x 22
Kitchen
- Level: Entry
- Area: 168
- Dimensions: 12 x 14
Library
- Level: Entry
- Area: 196
- Dimensions: 14 x 14
Heating
- Forced Air, Natural Gas
Cooling
- Central Air
Features
- Basement: Finished
- Has fireplace: No
Interior area
- Total interior livable area: 5,522 sqft
- Finished area above ground: 3,522
- Finished area below ground: 2,000
Property
Parking
- Total spaces: 3
- Parking features: Three Car Garage, Attached
- Attached garage spaces: 3
Features
- Levels: Two
- Stories: 2
- Entry location: GroundLevel
- Pool features: None
Lot
- Size: 0.26 Acres
- Dimensions: 90 x 130 x 90 x 130
Details
- Parcel number: 0704326020
- Special conditions: Short Sale No,Standard
Construction
Type & style
- Home type: SingleFamily
- Architectural style: Colonial
- Property subtype: Single Family Residence
Materials
- Brick, Other, Stone
- Foundation: Basement, Poured
Condition
- New construction: No
- Year built: 2015
Utilities & green energy
- Sewer: Public Sewer
- Water: Public
Community & HOA
Community
- Subdivision: WHISPERING HILLS #2
HOA
- Has HOA: Yes
- HOA fee: $435 annually
- HOA phone: 248-655-1500
Location
- Region: Shelby Township
Financial & listing details
- Price per square foot: $152/sqft
- Tax assessed value: $286,101
- Annual tax amount: $8,604
- Date on market: 1/5/2024
- Cumulative days on market: 13 days
- Listing agreement: Exclusive Right To Sell
- Listing terms: Cash,Conventional
Price history
| Date | Event | Price |
|---|---|---|
| 2/29/2024 | Sold | $837,000-1.5%$152/sqft |
Source:  Realcomp II #20240000953 Report a problem Realcomp II #20240000953 Report a problem | ||
| 2/2/2024 | Pending sale | $850,000$154/sqft |
Source: Realcomp II #20240000953 Report a problem | ||
| 1/25/2024 | Listed for sale | $850,000$154/sqft |
Source: Realcomp II #20240000953 Report a problem | ||
| 1/10/2024 | Pending sale | $850,000$154/sqft |
Source: Realcomp II #20240000953 Report a problem | ||
| 1/5/2024 | Listed for sale | $850,000+46%$154/sqft |
Source: Realcomp II #20240000953 Report a problem | ||
| 10/11/2016 | Sold | $582,000+4.3%$105/sqft |
Source:  MiRealSource #31282152 Report a problem MiRealSource #31282152 Report a problem | ||
| 5/24/2016 | Price change | $558,000-1.2%$101/sqft |
Source: Nino & Associates Realty Co #216020929 Report a problem | ||
| 3/7/2016 | Listed for sale | $565,000+59.2%$102/sqft |
Source: Nino & Associates Realty Co #216020929 Report a problem | ||
| 5/12/2012 | Listing removed | $354,877$64/sqft |
Source: Vanguard Realty Group LLC #31050669 Report a problem | ||
| 5/11/2012 | Price change | $354,877+6%$64/sqft |
Source: Vanguard Realty Group LLC #31050669 Report a problem | ||
| 2/29/2012 | Price change | $334,877+3.1%$61/sqft |
Source: Vanguard Realty Group LLC #31050669 Report a problem | ||
| 10/23/2011 | Price change | $324,877-4.4%$59/sqft |
Source: VANGUARD REALTY GROUP #211034988 Report a problem | ||
| 8/31/2011 | Price change | $339,877+6.3%$62/sqft |
Source: VANGUARD REALTY GROUP #211034988 Report a problem | ||
| 7/1/2011 | Price change | $319,877+4.9%$58/sqft |
Source: VANGUARD REALTY GROUP #211034988 Report a problem | ||
| 4/6/2011 | Listed for sale | $304,877$55/sqft |
Source: Vanguard Realty Group LLC #31050669 Report a problem | ||
Public tax history
| Year | Property taxes | Tax assessment |
|---|---|---|
| 2025 | $9,242 +5% | $395,500 +6.8% |
| 2024 | $8,799 +5.3% | $370,200 +12.9% |
| 2023 | $8,357 +2.8% | $327,800 +13.9% |
| 2022 | $8,128 +0.7% | $287,800 +2.4% |
| 2021 | $8,072 | $281,100 -0.2% |
| 2020 | $8,072 +8.5% | $281,600 +0.9% |
| 2019 | $7,442 +2.1% | $279,200 +12% |
| 2018 | $7,289 +8794.8% | $249,300 +183.6% |
| 2017 | $82 | $87,900 |
| 2016 | $82 | $87,900 +150.4% |
| 2015 | $82 | $35,100 |
Find assessor info on the county website
Neighborhood: 48316
Nearby homes
- $762,4004 bd3 ba3.1k sqft6780 Northwick Dr, Shelby Township, MI 48316Off Market
- $854,6004 bd4 ba3.4k sqft6714 Northwick Dr, Shelby Township, MI 48316Off Market
- $843,4004 bd2 ba3.5k sqft6731 Glenbrooke Point, Utica, MI 48316Off Market
- $994,8005 bd5 ba4.2k sqft6759 Glenbrooke Point, Utica, MI 48316Off Market
- $940,9004 bd4 ba4k sqft6822 Northwick Dr, Shelby Township, MI 48316Off Market
- $---- bd-- ba-- sqft6822 Northwick Dr, Utica, MI 48316Off Market
- $806,0004 bd5 ba3.4k sqft6678 Northwick Dr, Shelby Township, MI 48316Off Market
- $749,1004 bd3 ba2.8k sqft6697 Glenbrooke Dr, Shelby Township, MI 48316Off Market
Nearby schools
GreatSchools rating
- 9/10Morgan Elementary SchoolGrades: PK-6Distance: 1.1 mi
- 7/10Malow Junior High SchoolGrades: 7-9Distance: 0.8 mi
- 9/10Eisenhower High SchoolGrades: 10-12Distance: 0.6 mi
Get a cash offer in 3 minutes
Find out how much your home could sell for in as little as 3 minutes with a no-obligation cash offer.
Estimated market value
$900,000
Get a cash offer in 3 minutes
Find out how much your home could sell for in as little as 3 minutes with a no-obligation cash offer.
Estimated market value
$900,000
- Michigan
- Macomb County
- Shelby Township
- 48316
- 6746 Northwick Dr
Nearby cities
Nearby zip codes
Other Shelby Township Topics
