Welcome to this move-in ready Reeds Crossing home built in 2020! Lovely covered front porch with professionally manicured landscaping. Fantastic layout and flexible floor plan with 3 bedrooms, loft, and 2.5 bathrooms. Natural light, high ceilings, and beautiful design flows throughout this home. Open concept living, dining, and kitchen with laminate floors plus plenty of space for entertaining. The gourmet kitchen has a large island, granite countertops, walk-in pantry & stainless-steel appliances. Living room has cozy gas fireplace with tile surround and mantel. Primary suite is a retreat with a spa like bathroom featuring walk-in shower, dual sink vanity, separate toilet room and walk-in closet. The low maintenance side yard is fully fenced with a spacious covered patio to enjoy year round. Energy efficient with tankless gas water heater and 95%+ gas furnace. All kitchen appliances, washer, dryer included! HOA includes front yard landscaping. Conveniently located next to Rosedale Elementary School. Make sure to check out this incredible home and community! [Home Energy Score = 9. HES Report at https://rpt.greenbuildingregistry.com/hes/OR10233420]
Sold
Zillow last checked:
Listing updated:
Bought with:
Saket Shrivastava, 201234741
Keith McCue Realty
Source: RMLS (OR),MLS#: 24508541
Price history
| Date | Event | Price |
|---|---|---|
| 12/18/2024 | Sold | $570,000-0.9%$285/sqft |
Source:  RMLS (OR) #24508541 Report a problem RMLS (OR) #24508541 Report a problem | ||
| 11/25/2024 | Pending sale | $575,000$288/sqft |
Source: RMLS (OR) #24508541 Report a problem | ||
| 11/17/2024 | Price change | $575,000-4%$288/sqft |
Source: RMLS (OR) #24508541 Report a problem | ||
| 10/31/2024 | Price change | $599,000-2.6%$300/sqft |
Source: RMLS (OR) #24508541 Report a problem | ||
| 10/17/2024 | Price change | $615,000-2.4%$308/sqft |
Source: RMLS (OR) #24508541 Report a problem | ||
| 10/3/2024 | Listed for sale | $630,000+27.8%$315/sqft |
Source: RMLS (OR) #24508541 Report a problem | ||
| 8/30/2023 | Listing removed | -- |
Source: Zillow Rentals Report a problem | ||
| 8/29/2023 | Price change | $2,800-3.3%$1/sqft |
Source: Zillow Rentals Report a problem | ||
| 8/1/2023 | Price change | $2,895-3.3%$1/sqft |
Source: Zillow Rentals Report a problem | ||
| 7/26/2023 | Price change | $2,995-3.2%$1/sqft |
Source: Zillow Rentals Report a problem | ||
| 7/13/2023 | Listed for rent | $3,095$2/sqft |
Source: Zillow Rentals Report a problem | ||
| 3/22/2021 | Sold | $492,900$247/sqft |
Source: Public Record Report a problem | ||
Nearby homes
- $539,9004 bd3 ba1.8k sqft6758 SE Provence St, Hillsboro, OR 97123Off Market
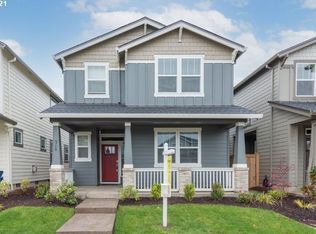
- $554,3003 bd3 ba1.9k sqft6732 SE Provence St, Hillsboro, OR 97123Off Market
- $525,1003 bd3 ba1.8k sqft6774 SE Provence St, Hillsboro, OR 97123Off Market
- $457,7003 bd3 ba1.6k sqft4085 SE Fortress Ln, Hillsboro, OR 97123Off Market
Get a cash offer in 3 minutes
Find out how much your home could sell for in as little as 3 minutes with a no-obligation cash offer.
Estimated market value
$546,600
