Nestled on a large lot in the highly desirable White Rock Lake area, This charming 2bed2bath ,1468 sq ft home welcomes you with its modern facade-Step inside a home filled with natural light and hardwood floors throughout. The open floor plan seamlessly connects the kitchen, dining area, and living room to create an open and inviting space, perfect for entertaining. The kitchen boasts stainless steel appliances, stone countertops, and freshly painted custom cabinets. Both bedrooms are large with updated baths. The master suite is an inviting space with a large walk-in closet. The second bedroom is perfect for guests, children, or a separate office. Outside, a large deck overlooks an expansive backyard. The two-car detached garage has a large attached workroom or additional storage. Walking distance to Ridgewood Park and So Pac trail. Proximity to schools, shopping, restaurants, and freeways.
There is also a garage storage or workshop connected to the garage which measures 20x12
Sold
Price Unknown
6746 Santa Anita Dr, Dallas, TX 75214
2beds
1,468sqft
Single Family Residence
Built in 1957
0.3 Acres Lot
$649,400 Zestimate®
$--/sqft
$3,695 Estimated rent
Home value
$649,400
$604,000 - $701,000
$3,695/mo
Zestimate® history
Owner options
List your home for rent
$3,695/mo
Rent Zestimate®
Find your next renter with Zillow Rental Manager. Plus, with online applications, you can quickly screen prospective tenants – for free.
$3,695/mo
Rent Zestimate®
Refinance and save
Refinancing to a lower rate could help reduce your monthly payments and save thousands over the life of the loan.
Explore your selling options
Work with a Zillow partner agent
Leverage their expertise and Zillow's premium Showcase listings to get your home seen by more buyers.
Get startedList with your own agent
Get your home in front of millions of buyers by listing it on Zillow.
Learn how to do itSell it yourself
Take full control of how buyers see your home on Zillow by listing For Sale by Owner (FSBO).
List your homeWhat's special
Garage storageModern facadeOpen floor planUpdated bathsExpansive backyardStainless steel appliancesSeparate office
Zillow last checked:
Listing updated:
Listed by:
Stephanie Davenport 0573198 214-521-7355,
Allie Beth Allman & Assoc. 214-521-7355
Bought with:
Cindy Garcia
Elite Agents
Source: NTREIS,MLS#: 20557189
Facts & features
Interior
Bedrooms & bathrooms
- Bedrooms: 2
- Bathrooms: 2
- Full bathrooms: 2
Primary bedroom
- Features: Walk-In Closet(s)
- Level: First
- Dimensions: 12 x 14
Bedroom
- Level: First
- Dimensions: 12 x 12
Primary bathroom
- Features: Built-in Features, Granite Counters, Stone Counters, Separate Shower
- Level: First
- Dimensions: 8 x 6
Other
- Features: Built-in Features, Stone Counters, Separate Shower
- Level: First
- Dimensions: 8 x 7
Kitchen
- Features: Breakfast Bar, Built-in Features, Eat-in Kitchen, Granite Counters
- Level: First
- Dimensions: 15 x 12
Living room
- Level: First
- Dimensions: 9 x 10
Heating
- Central
Cooling
- Central Air
Appliances
- Included: Some Gas Appliances, Built-In Gas Range, Dishwasher, Electric Oven, Gas Cooktop, Disposal, Gas Water Heater, Plumbed For Gas, Refrigerator
Features
- Built-in Features, Decorative/Designer Lighting Fixtures, Eat-in Kitchen, Granite Counters, High Speed Internet, Open Floorplan, Pantry, Cable TV, Walk-In Closet(s), Wired for Sound
- Flooring: Wood
- Windows: Window Coverings
- Has basement: No
- Has fireplace: No
Interior area
- Total interior livable area: 1,468 sqft
Property
Parking
- Total spaces: 4
- Parking features: Additional Parking, Door-Single, Driveway, Kitchen Level, Oversized, Storage, Workshop in Garage
- Garage spaces: 2
- Carport spaces: 2
- Covered spaces: 4
- Has uncovered spaces: Yes
Features
- Levels: One
- Stories: 1
- Patio & porch: Awning(s)
- Exterior features: Private Entrance, Private Yard
- Pool features: None
- Fencing: Back Yard,Privacy,Wood
Lot
- Size: 0.3 Acres
- Features: Interior Lot
- Residential vegetation: Grassed
Details
- Parcel number: 00000397654000000
Construction
Type & style
- Home type: SingleFamily
- Architectural style: Contemporary/Modern,Detached
- Property subtype: Single Family Residence
Materials
- Brick
Condition
- Year built: 1957
Utilities & green energy
- Utilities for property: Electricity Available, Natural Gas Available, Separate Meters, Water Available, Cable Available
Community & HOA
Community
- Subdivision: Fisher Road Heights 03
HOA
- Has HOA: No
Location
- Region: Dallas
Financial & listing details
- Tax assessed value: $754,190
- Annual tax amount: $10,675
- Date on market: 4/1/2024
- Cumulative days on market: 5 days
- Listing terms: Cash,Conventional
- Electric utility on property: Yes
Price history
| Date | Event | Price |
|---|---|---|
| 4/12/2024 | Sold | -- |
Source: NTREIS #20557189 Report a problem | ||
| 4/7/2024 | Pending sale | $615,000$419/sqft |
Source: NTREIS #20557189 Report a problem | ||
| 4/1/2024 | Listed for sale | $615,000+161.8%$419/sqft |
Source: NTREIS #20557189 Report a problem | ||
| 7/2/2022 | Listing removed | -- |
Source: Zillow Rental Manager Report a problem | ||
| 6/27/2022 | Listed for rent | $3,000$2/sqft |
Source: Zillow Rental Manager Report a problem | ||
| 12/4/2009 | Listing removed | $234,900$160/sqft |
Source: ClarenceAllen Real Estate #11279585 Report a problem | ||
| 9/29/2009 | Listed for sale | $234,9000%$160/sqft |
Source: ClarenceAllen Real Estate #11279585 Report a problem | ||
| 8/7/2009 | Listing removed | $235,000$160/sqft |
Source: ClarenceAllen Real Estate #11216632 Report a problem | ||
| 7/18/2009 | Listed for sale | $235,000$160/sqft |
Source: ClarenceAllen Real Estate #11216632 Report a problem | ||
Public tax history
| Year | Property taxes | Tax assessment |
|---|---|---|
| 2025 | $16,794 +56.7% | $754,190 +57.3% |
| 2024 | $10,717 +0.4% | $479,480 +3.1% |
| 2023 | $10,675 +54.7% | $465,170 +16.8% |
| 2022 | $6,901 +2.5% | $398,280 +26.3% |
| 2021 | $6,734 -2.8% | $315,250 |
| 2020 | $6,926 -0.8% | $315,250 |
| 2019 | $6,980 +0.8% | $315,250 +4.7% |
| 2018 | $6,927 +11.3% | $301,170 +6% |
| 2017 | $6,222 +8.9% | $284,010 -5.8% |
| 2016 | $5,715 +18.2% | $301,460 +19.4% |
| 2015 | $4,837 | $252,480 +16.6% |
| 2014 | $4,837 | $216,530 |
| 2013 | -- | -- |
| 2012 | -- | -- |
| 2011 | -- | -- |
| 2010 | -- | -- |
| 2009 | -- | -- |
| 2008 | -- | -- |
| 2007 | -- | -- |
| 2005 | -- | -- |
| 2004 | -- | -- |
| 2003 | -- | -- |
| 2002 | -- | -- |
| 2001 | -- | -- |
Find assessor info on the county website
Neighborhood: 75214
Nearby homes
- $879,6003 bd2 ba2.2k sqft6742 Santa Anita Dr, Dallas, TX 75214Off Market
- $554,9004 bd2 ba1.6k sqft6745 Ascot Ln, Dallas, TX 75214Off Market
- $555,3003 bd2 ba1.4k sqft6849 Trammel Dr, Dallas, TX 75214Off Market

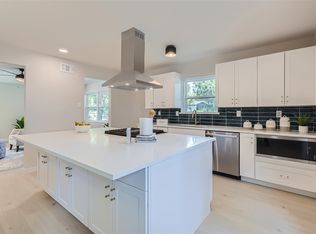
- $--3 bd2 ba1.3k sqft6736 Santa Anita Dr, Dallas, TX 75214Sold
- $570,5003 bd2 ba1.3k sqft6843 Trammel Dr, Dallas, TX 75214Off Market
- $489,4003 bd2 ba1.6k sqft6737 Ascot Ln, Dallas, TX 75214Off Market
- $514,6002 bd2 ba1.2k sqft6743 Santa Anita Dr, Dallas, TX 75214Off Market
- $--2 bd2 ba1.3k sqft6837 Trammel Dr, Dallas, TX 75214Sold
Nearby schools
GreatSchools rating
- 9/10Dan D Rogers Elementary SchoolGrades: PK-5Distance: 0.6 mi
- 5/10Benjamin Franklin Middle SchoolGrades: 6-8Distance: 3.6 mi
- 4/10Hillcrest High SchoolGrades: 9-12Distance: 3.4 mi
Schools provided by the listing agent
- Elementary: Rogers
- Middle: Benjamin Franklin
- High: Hillcrest
- District: Dallas ISD
Source: NTREIS. This data may not be complete. We recommend contacting the local school district to confirm school assignments for this home.
Get a cash offer in 3 minutes
Find out how much your home could sell for in as little as 3 minutes with a no-obligation cash offer.
Estimated market value
$649,400
Get a cash offer in 3 minutes
Find out how much your home could sell for in as little as 3 minutes with a no-obligation cash offer.
Estimated market value
$649,400
- Texas
- Dallas County
- Dallas
- 75214
- 6746 Santa Anita Dr
Nearby cities
Nearby neighborhoods
Nearby zip codes
Other Dallas Topics
