Skip main navigation
Closed
  • $239,200

    6746 Shelly Dr, Madison, OH 44057

    3beds
    1,550sqft
    Single Family Residence
    Built in 1971
    0.28 Acres Lot
    $239,200 Zestimate®
    $154/sqft
    $1,751 Estimated rent

    Home value

    $239,200

    $215,000 - $263,000

    $1,751/mo

    Zestimate® history
    Loading
    Loading...

    Owner options

    List your home for rent

    $1,751/mo

    Rent Zestimate®

    Find your next renter with Zillow Rental Manager. Plus, with online applications, you can quickly screen prospective tenants – for free.

    Learn more

    $1,751/mo

    Rent Zestimate®

    Refinance and save

    $1,704/mo

    Est. payment

    Refinancing to a lower rate could help reduce your monthly payments and save thousands over the life of the loan.

    See today's rates

    $1,704/mo

    Est. payment

    Explore your selling options

    Work with a Zillow partner agent

    Leverage their expertise and Zillow's premium Showcase listings to get your home seen by more buyers.

    Get started

    List with your own agent

    Get your home in front of millions of buyers by listing it on Zillow.

    Learn how to do it

    Sell it yourself

    Take full control of how buyers see your home on Zillow by listing For Sale by Owner (FSBO).

    List your home

    What's special

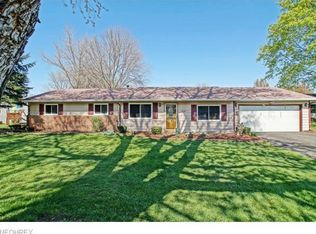
    Just the home you have been waiting for in the perfect location! This bi-level has all the right updates to keep your mind at ease for many years to come. Situated in the highly desirable Chapel Grove Estates. Completely remodeled with newly updated open concept kitchen with luxury tile backsplash. Dishwasher and stove included. Three nice size bedrooms on the main floor with new carpet and paint. The Full Bathroom is updated with a timeless design. Two hall closets for additional storage. The lower level features a large 23x13 family room and walks out to a two car garage. Large oversize fenced in back yard has plenty of space to entertain and garden the possibilities are endless. Some additional updates include furnace, landscaping, fixtures and interior doors.

    This property is off market, which means it's not currently listed for sale or rent on Zillow. This may be different from what's available on other websites or public sources.

    Zillow last checked:

    Listing updated:

    Listed by:

    Cindy E Kriynovich 440-821-6537,

    Howard Hanna

    Bought with:

    Mary Lett, 2018000457

    CENTURY 21 Asa Cox Homes

    Source: MLS Now,MLS#: 4396078Originating MLS: Lake Geauga Area Association of REALTORS

    Facts & features

    Interior

    Bedrooms & bathrooms
    • Bedrooms: 3
    • Bathrooms: 2
    • Full bathrooms: 1
    • 1/2 bathrooms: 1
    • Main level bathrooms: 1
    • Main level bedrooms: 3
    Bedroom
    • Description: Flooring: Carpet
    • Level: First
    • Dimensions: 13.00 x 10.00
    Bedroom
    • Description: Flooring: Carpet
    • Level: First
    • Dimensions: 15.00 x 10.00
    Bedroom
    • Description: Flooring: Carpet
    • Level: First
    • Dimensions: 12.00 x 9.00
    Eat in kitchen
    • Description: Flooring: Luxury Vinyl Tile
    • Level: First
    • Dimensions: 20.00 x 10.00
    Laundry
    • Description: Flooring: Luxury Vinyl Tile
    • Level: Lower
    • Dimensions: 8.00 x 8.00
    Living room
    • Description: Flooring: Luxury Vinyl Tile
    • Level: First
    • Dimensions: 14.00 x 13.00
    Recreation
    • Description: Flooring: Carpet
    • Level: Lower
    • Dimensions: 23.00 x 13.00
    Heating
    • Fireplace(s), Gas
    Cooling
    • Central Air
    Appliances
    • Included: Dishwasher, Range
    Features
    • Basement: Finished,Sump Pump
    • Number of fireplaces: 1
    • Fireplace features: Gas
    Interior area
    • Total structure area: 1,550
    • Total interior livable area: 1,550 sqft
    • Finished area above ground: 1,550

    Property

    Parking
    • Parking features: Attached, Direct Access, Garage, Garage Door Opener, Paved
    • Attached garage spaces: 2
    Features
    • Levels: One,Multi/Split
    • Stories: 1
    • Patio & porch: Deck
    • Fencing: Chain Link
    Lot
    • Size: 0.28 Acres
    Details
    • Parcel number: 01B096A000230

    Construction

    Type & style
    • Home type: SingleFamily
    • Architectural style: Bi-Level
    • Property subtype: Single Family Residence
    • Attached to another structure: Yes
    Materials
    • Aluminum Siding
    • Roof: Asphalt,Fiberglass
    Condition
    • Year built: 1971

    Utilities & green energy

    • Sewer: Public Sewer
    • Water: Public

    Community & HOA

    Community
    • Subdivision: Chapel Grove Sub
    HOA
    • Has HOA: No
    Location
    • Region: Madison

    Financial & listing details

    • Price per square foot: $154/sqft
    • Annual tax amount: $3,133
    • Date on market: 6/17/2023
    • Cumulative days on market: 42 days
    • Listing agreement: Exclusive Right To Sell

    Price history

    DateEventPrice
    9/27/2022Sold$214,900+2.3%$139/sqft
    Source: MLS Now #4396078 Report a problem
    9/9/2022Pending sale$209,990$135/sqft
    Source: MLS Now #4396078 Report a problem
    8/3/2022Contingent$209,990$135/sqft
    Source: MLS Now #4396078 Report a problem
    7/29/2022Listed for sale$209,990+55.5%$135/sqft
    Source: MLS Now #4396078 Report a problem
    4/22/2016Sold$135,000$87/sqft
    Source: MLS Now #3772666 Report a problem

    Public tax history

    Tax history is unavailable.

    Neighborhood: 44057

    Nearby schools

    GreatSchools rating
    Schools provided by the listing agent
    • District: Madison LSD Lake- 4303

    Source: MLS Now. This data may not be complete. We recommend contacting the local school district to confirm school assignments for this home.

    Get a cash offer in 3 minutes
    Find out how much your home could sell for in as little as 3 minutes with a no-obligation cash offer.
    Estimated market value
    $239,200
    Get a cash offer in 3 minutes
    Find out how much your home could sell for in as little as 3 minutes with a no-obligation cash offer.
    Estimated market value
    $239,200