Skip main navigation
For sale
  • $190,000

    6746 Souder St, Philadelphia, PA 19149

    3beds
    1,188sqft
    : 
    $1,198/mo
    Get pre-qualified
    Townhouse
    Built in 1950
    1,380 Square Feet Lot
    $185,400 Zestimate®
    $160/sqft
    $-- HOA

    What's special

    Small front lawnAttached one-car garageFront patioSeparate dining roomGenerously sized primary bedroom
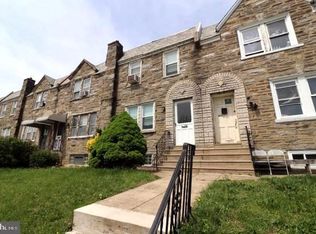
    Opportunity awaits! This 3-bedroom Philadelphia rowhome offers excellent potential for an investor or owner-occupant looking to renovate and make it their own. The property is priced to reflect its current condition. The exterior features a front patio and small front lawn. Inside, you'll find a spacious living room, separate dining room, and kitchen. The basement is partially finished, with the laundry area and mechanical systems located toward the rear. An attached one-car garage provides the convenience of off-street parking. Upstairs are three bedrooms, including a generously sized primary bedroom, along with a full bathroom. Bring your vision and creativity to transform this home. Fresh paint, updated flooring, and kitchen and bathroom renovations could make this property shine once again. The seller is aware of prior water intrusion and believes the issues that caused it have been addressed; however, buyers are encouraged to conduct any inspections they deem appropriate. The property is being sold as is. The seller will make no repairs, and any inspections are for the buyer's informational purposes only. Any personal property remaining in the home at settlement may or may not be removed by the seller and will be conveyed with the property unless otherwise agreed to in writing. Conveniently located in the desirable Mayfair neighborhood, this home is within walking distance of SEPTA Route 59 bus service and offers easy access to Route 1 and I-95. Enjoy nearby shopping, restaurants, parks, and other neighborhood amenities.
    27 days
    |
    1,812
    |
    85
    |

    Likely to sell faster than

    Zillow last checked:

    Listing updated:

    Listed by:

    Melissa Simmons 215-439-2781,

    Independence Investments LLC 2159953093

    Source: Bright MLS,MLS#: PAPH2650648MLS Logo

      Facts & features

      Interior

      Bedrooms & bathrooms
      • Bedrooms: 3
      • Bathrooms: 1
      • Full bathrooms: 1
      Basement
      • Area: 0
      Heating
      • Radiator, Natural Gas
      Cooling
      • Ceiling Fan(s), Electric
      Appliances
      • Included: Gas Water Heater
      Features
      • Basement: Partially Finished
      • Has fireplace: No
      Interior area
      • Total structure area: 1,188
      • Total interior livable area: 1,188 sqft
      • Finished area above ground: 1,188
      • Finished area below ground: 0

      Property

      Parking
      • Total spaces: 1
      • Parking features: Garage Faces Rear, Attached
      • Attached garage spaces: 1
      Accessibility
      • Accessibility features: None
      Features
      • Levels: Two
      • Stories: 2
      • Pool features: None
      Lot
      • Size: 1,380 Square Feet
      • Dimensions: 18.00 x 76.00
      Details
      • Additional structures: Above Grade, Below Grade
      • Parcel number: 542298200
      • Zoning: RSA5
      • Special conditions: Standard

      Construction

      Type & style
      • Home type: Townhouse
      • Architectural style: AirLite
      • Property subtype: Townhouse
      Materials
      • Masonry
      • Foundation: Brick/Mortar
      Condition
      • New construction: No
      • Year built: 1950

      Utilities & green energy

      • Sewer: Public Sewer
      • Water: Public

      Community & HOA

      Community
      • Subdivision: Mayfair
      HOA
      • Has HOA: No
      Location
      • Region: Philadelphia
      • Municipality: PHILADELPHIA

      Financial & listing details

      • Price per square foot: $160/sqft
      • Tax assessed value: $219,900
      • Annual tax amount: $3,078
      • Date on market: 7/21/2026
      • Listing agreement: Exclusive Agency
      • Listing terms: Cash
      • Ownership: Fee Simple

        Estimated market value

        $185,400

        $176,000 - $195,000

        $1,658/mo

        Price history

        DateEventPrice
        7/21/2026Listed for sale$190,000+387.2%$160/sqft
        Source: Bright MLS #PAPH2650648 Report a problem
        11/19/1982Sold$39,000$33/sqft
        Source: Agent Provided Report a problem

        Public tax history

        YearProperty taxesTax assessment
        2025$3,082 +22.7%$220,200 +22.7%
        2024$2,513 $179,500
        2023$2,513 +36.4%$179,500
        2022$1,842 --
        2021$1,842 +4.2%--
        2018$1,768 +46.3%--
        2017$1,208 -3.8%--
        2016$1,256 --
        2015$1,256 --
        2014$1,256 +4.5%$119,700 +684.2%
        2012$1,202 $15,264
        2011-- $15,264
        2010-- $15,264
        2009-- $15,264
        2008-- $15,264
        2007-- $15,264 +7.4%
        2006-- $14,208
        2005-- $14,208
        2004-- $14,208
        2003-- $14,208
        2002-- $14,208
        2000-- $14,208
        1999-- $14,208
        Find assessor info on the county website

        Monthly payment

        Est. payment

        Payment breakdown

        Explore the cost of this home by adjusting the details. Changes won't be saved.
        All calculations are estimates and provided by Zillow, Inc. for informational purposes only. Actual amounts may vary.
        HOA fees may include property taxes on listings classified as Co-Ops. Contact the listing agent and/or owner for fee details.
        See how much you could borrow to make a competitive offer.

        Climate risks

        Neighborhood: Oxford Circle

        Getting around

        85 / 100
        Very Walkable
        59 / 100
        Good Transit
        59 / 100
        Bikeable

        Nearby schools

        GreatSchools rating
        Schools provided by the listing agent
        • District: The School District Of Philadelphia

        Source: Bright MLS. This data may not be complete. We recommend contacting the local school district to confirm school assignments for this home.

        A local agent can set up tours, give advice and negotiate with sellers.

        A local lender can help you make sure your offer is ready when you are.

        Browse local experts

        Similar homes