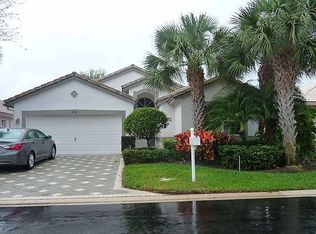
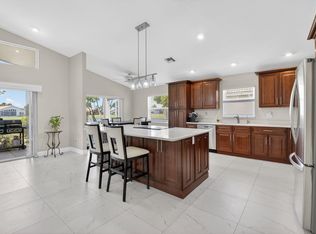
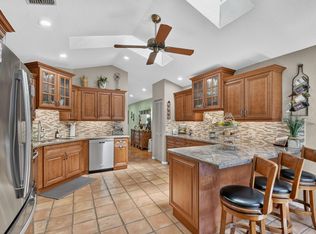
Welcome to your own slice of paradise! This stunning, beautifully UPDATED and modified Doral model, LAKE FRONT home offers a thoughtful blend of comfort, style and function. Just move right in...there's nothing to do! With a NEW ROOF (2025), 3 spacious bedrooms (3rd bedroom shows as a den with a closet) and 2 baths, this home has been meticulously maintained to create a true sanctuary. Inside you'll find soaring vaulted ceilings, neutral tiles on the diagonal in the living areas, laminate flooring in bedrooms and plentiful recessed lighting that add warmth and richness throughout. The remodeled kitchen is a showstopper with solid surface counters, stainless steel appliances, undermount lighting, and soft-close cabinets. There is also an adjacent sunroom/enclosed patio under AC which adds additional living space, this home has it all. Step outside and you are greeted with lush and mature landscaping and a spectacular view of the lake. The backyard feels like you own private resort. The exterior of home has been recently painted. The AC and water heater new in 2019, and new impact rated garage door installed in 2026. This home is the perfect mix of relaxed Florida living and modern convenience. Home is equipped with Simply Safe security system, whole home surge protector and hurricane accordian shutters. Just move right in and start enjoying! Pride of ownership shines throughout. The HOA is currently painting the homes in the community so the exterior color of home will change to creamy white. There is a one-time capital contribution of $1,495.00 paid to the HOA at closing Lakeridge Greens is a non-equity club with 18-hole golf course, a renovated clubhouse it's social events, Social clubs, large tennis community, tennis courts, pickleball, large heated pool and hot tub and so much more. HOA fee includes Professional On-Site Property Management, Landscape & Irrigation Maintenance, Annual Eco-Friendly Roof Cleaning Program, Basic Cable/Internet, Guard/Guardhouse Access, Pool/Spa/Sauna, Clubhouse (Fitness Center, Billiard Room, Ballroom, Card Rooms and library) Tennis and Pickleball Courts. Westchester Country Club is open to the public and residents can play golf and enjoy the full service restaurant and bar, and Lakeridge Greens residents can use their amenities without paying any additional fees (except golf). All information is deemed reliable but not guaranteed. **Excluded: Soft window treatments (drapery) in primary bedroom**
Accepting backups
$509,900
6746 Sun River Road, Boynton Beach, FL 33437
3beds
2,192sqft
Single Family Residence
Built in 1996
5,050 Square Feet Lot
$496,200 Zestimate®
$233/sqft
$493/mo HOA
What's special
Soaring vaulted ceilingsLaminate flooring in bedroomsStainless steel appliancesLush and mature landscapingUndermount lightingSoft-close cabinets
- 32 days
- 214
- 9
Zillow last checked:
Listing updated:
Listed by:
Bonnie K Nisenbaum 561-271-8709,
RE/MAX Direct
Source: BeachesMLS,MLS#: B26062086 Originating MLS: BeachesMLS
Originating MLS: BeachesMLSFacts & features
Interior
Bedrooms & bathrooms
- Bedrooms: 3
- Bathrooms: 2
- Full bathrooms: 2
- Main level bathrooms: 2
- Main level bedrooms: 3
Primary bedroom
- Level: First
- Area: 228
- Dimensions: 19 X 12
Bedroom 2
- Level: First
- Area: 120
- Dimensions: 12 X 10
Bedroom 3
- Level: First
- Area: 231
- Dimensions: 21 X 11
Dining room
- Level: First
- Area: 156
- Dimensions: 13 X 12
Kitchen
- Level: First
- Area: 390
- Dimensions: 26 X 15
Living room
- Level: First
- Area: 169
- Dimensions: 13 X 13
Utility room
- Level: First
- Area: 30
- Dimensions: 6 X 5
Heating
- Central, Electric
Cooling
- Central Air, Ceiling Fan(s), Electric
Appliances
- Included: Dryer, Dishwasher, Electric Range, Electric Water Heater, Disposal, Microwave, Refrigerator, Water Heater, Washer
- Laundry: Inside, Laundry Room
Features
- Breakfast Bar, Bathtub, Cathedral Ceiling(s), Dual Sinks, Entrance Foyer, Eat-in Kitchen, Garden Tub/Roman Tub, Living/Dining Room, Pantry, Split Bedrooms, Soaking Tub, Separate Shower, Vaulted Ceiling(s), Walk-In Closet(s)
- Flooring: Carpet, Ceramic Tile, Laminate
- Windows: Metal, Single Hung, Sliding, Tinted Windows
- Has fireplace: No
Interior area
- Total structure area: 2,678
- Total interior livable area: 2,192 sqft
Video & virtual tour
Property
Parking
- Total spaces: 2
- Parking features: Attached, Driveway, Garage, Garage Door Opener
- Attached garage spaces: 2
- Has uncovered spaces: Yes
Accessibility
- Accessibility features: None
Features
- Levels: One
- Stories: 1
- Patio & porch: Covered, Glass Enclosed, Patio, Screened
- Exterior features: Outdoor Living Area
- Pool features: Association
- Has view: Yes
- View description: Lake
- Has water view: Yes
- Water view: Lake
- Waterfront features: Lake Front, None
Lot
- Size: 5,050 Square Feet
- Features: Sprinklers Automatic, Sprinkler System, < 1/4 Acre
Details
- Parcel number: 00424603100002052
- Zoning: RT
- Special conditions: Standard,Listed As-Is
Construction
Type & style
- Home type: SingleFamily
- Architectural style: Mediterranean
- Property subtype: Single Family Residence
Materials
- Block
- Foundation: Block
- Roof: Spanish Tile
Condition
- Resale
- New construction: No
- Year built: 1996
Utilities & green energy
- Electric: 3 Phase
- Sewer: Public Sewer
- Water: Public
- Utilities for property: Cable Available, Sewer Available, Underground Utilities, Water Available
Community & HOA
Community
- Features: Home Owners Association, Gated, Property Manager On-Site, Sidewalks
- Security: Gated with Guard, Gated Community, Phone Entry, Smoke Detector(s)
- Senior community: Yes
- Subdivision: LAKERIDGE GREENS AT PIPERS GLEN
HOA
- Has HOA: Yes
- Amenities included: Billiard Room, Clubhouse, Fitness Center, Library, Management, Pickleball, Pool, Recreation Facilities, Restaurant, Spa/Hot Tub, Sidewalks, Tennis Court(s)
- Services included: Common Areas, Cable TV, Maintenance Grounds, Recreation Facilities, Security, Internet
- HOA fee: $493 monthly
- HOA name: Castle Group Mgmt.
- HOA phone: 561-735-3177
Location
- Region: Boynton Beach
Financial & listing details
- Price per square foot: $233/sqft
- Tax assessed value: $421,410
- Annual tax amount: $7,149
- Date on market: 8/27/2026
- Cumulative days on market: 7 days
- Listing terms: Cash,Conventional,FHA,VA Loan
Estimated market value
$496,200
$471,000 - $521,000
$3,883/mo
Price history
| Date | Event | Price |
|---|---|---|
| 8/9/2026 | Listed for sale | $509,900+223.1%$233/sqft |
Source:  BeachesMLS #B26062086 Report a problem BeachesMLS #B26062086 Report a problem | ||
| 2/12/1996 | Sold | $157,800$72/sqft |
Source: Public Record Report a problem | ||
Public tax history
| Year | Property taxes | Tax assessment |
|---|---|---|
| 2025 | $7,149 +6.3% | $404,385 +10% |
| 2024 | $6,723 +3.8% | $367,623 +10% |
| 2023 | $6,479 +8.6% | $334,203 +10% |
| 2022 | $5,968 +13.4% | $303,821 +10% |
| 2021 | $5,264 +9.7% | $276,201 +10% |
| 2020 | $4,798 -1.2% | $251,092 |
| 2019 | $4,855 | $251,092 +36.6% |
| 2018 | $4,855 +70.2% | $183,791 +2.1% |
| 2017 | $2,852 +1.7% | $180,011 +2.1% |
| 2016 | $2,804 +0% | $176,309 +0.7% |
| 2015 | $2,803 -2.4% | $175,083 +0.8% |
| 2014 | $2,871 +1.7% | $173,693 +1.5% |
| 2013 | $2,824 -2.5% | $171,126 -1.2% |
| 2012 | $2,898 -0.6% | $173,191 +1.4% |
| 2011 | $2,914 +1.4% | $170,779 +1.5% |
| 2010 | $2,874 -4.1% | $168,255 -6.9% |
| 2009 | $2,997 +11.6% | $180,773 +0.1% |
| 2008 | $2,684 -3.3% | $180,592 +3% |
| 2007 | $2,775 -6.5% | $175,332 +2.5% |
| 2006 | $2,969 | $171,056 +3% |
| 2005 | -- | $166,074 +3% |
| 2004 | $1,414 +528.1% | $161,237 +1.9% |
| 2003 | $225 -91.9% | $158,231 +2.4% |
| 2002 | $2,765 +0.6% | $154,522 +1.6% |
| 2001 | $2,748 +4.7% | $152,089 +3% |
| 2000 | $2,624 +13.2% | $147,659 +2.7% |
| 1999 | $2,318 | $143,777 |
Find assessor info on the county website
Monthly payment
Est. payment
Payment breakdown
Explore the cost of this home by adjusting the details. Changes won't be saved.Climate risks
Neighborhood: 33437
- $470,0003 bd2 ba2k sqft6750 Sun River Rd, Boynton Beach, FL 33437Off Market
- $456,3003 bd2 ba1.7k sqft6742 Sun River Rd, Boynton Beach, FL 33437Off Market
- $470,7003 bd2 ba1.7k sqft6754 Sun River Rd, Boynton Beach, FL 33437Off Market
- $515,0003 bd2 ba1.7k sqft6738 Sun River Rd, Boynton Beach, FL 33437Sold
Similar homes
- $479,9003 bd2 ba2.3k sqft12235 Eagles Landings Way, Boynton Beach, FL 33437For Sale

 MLS ID #B26070769, Bonnie K Nisenbaum, RE/MAX Direct. BeachesMLS
 - $559,9003 bd3 ba2.3k sqft12316 Lakeridge Falls Drive, Boynton Beach, FL 33437For Sale
 MLS ID #B26041752, James Kevin Maguire, RE/MAX Services. BeachesMLS
 - $549,9003 bd2 ba2.1k sqft12631 CORAL LAKES Drive, Boynton Beach, FL 33437For Sale
 MLS ID #B26065901, Paula Lescht, Signature Elite Properties LLC. BeachesMLS
 - $467,9002 bd2 ba1.8k sqft6097 Bay Isles Drive, Boynton Beach, FL 33437For Sale
 MLS ID #B26075779, Gina Beth Massey, Keyes Company. BeachesMLS
 - $475,0003 bd2 ba2k sqft9773 Arbor View Drive S, Boynton Beach, FL 33437For SaleMLS ID #B26058582, Karen Michelle Moody, Realty Professionals Inc. BeachesMLS
- $549,8993 bd2 ba2.5k sqft11631 Puerto Boulevard, Boynton Beach, FL 33437For SaleMLS ID #B26033475, William Stuart Shearouse, United Realty Group, Inc. BeachesMLS
- $599,9003 bd3 ba2.5k sqft7713 RINEHART Drive, Boynton Beach, FL 33437For SaleMLS ID #B26071219, Sondra Harley, Lang Realty/ BR. BeachesMLS
- $469,0003 bd2 ba2k sqft6265 Coral Reef Terrace, Boynton Beach, FL 33437For SaleMLS ID #B26046889, Alyssa Gorman, VantaSure Realty LLC. BeachesMLS
- $629,9003 bd2 ba2.3k sqft6170 Pitch Lane, Boynton Beach, FL 33437For SaleMLS ID #B26060431, Maria B Ferreira, United Realty Group Inc. BeachesMLS
- $460,0003 bd2 ba1.8k sqft5293 Grey Birch Lane, Boynton Beach, FL 33437For SaleMLS ID #B26043247, Lena Sussman, Keyes Company. BeachesMLS
- $449,0003 bd2 ba1.6k sqft11585 Augustus Drive, Boynton Beach, FL 33437For SaleMLS ID #B26047251, Alfredo Rivera, Beatus Realty. BeachesMLS
- $450,0003 bd2 ba1.7k sqft10632 Royal Caribbean Circle, Boynton Beach, FL 33437For SaleMLS ID #B26049268, Talya Rose Lerman, The Keyes Company. BeachesMLS
- $580,9993 bd2 ba2k sqft7167 Boscanni Drive, Boynton Beach, FL 33437For SaleMLS ID #B26075773, Tamera L Askew PA, RE/MAX Direct. BeachesMLS
- $415,0003 bd2 ba1.5k sqft7203 Whitfield Avenue, Boynton Beach, FL 33437For SaleMLS ID #B26075787, Leslie Hewitt, Keyes Company. BeachesMLS
- $529,0003 bd2 ba2.1k sqft12530 Vía Valenza, Boynton Beach, FL 33436For SaleMLS ID #B26032613, Paula Lescht, Signature Elite Properties LLC. BeachesMLS
- $429,9003 bd2 ba1.6k sqft7388 Tonga Court, Boynton Beach, FL 33437For SaleMLS ID #B26064811, Lynne H Gewant, Coldwell Banker Realty. BeachesMLS
- $457,0003 bd2 ba1.9k sqft9718 Harbour Lake Circle, Boynton Beach, FL 33437For SaleMLS ID #B26011481, Leanne M Horansky, Keyes Company. BeachesMLS
- $429,0003 bd2 ba1.9k sqft5304 Wycombe Avenue, Boynton Beach, FL 33437For SaleMLS ID #B26038229, Valerie Selby PA, Keller Williams Realty Service. BeachesMLS
- $639,5003 bd2 ba2.3k sqftGL Homes, Boynton Beach, FL 33437For SaleMLS ID #B26050350, Roxana Campbell, RE/MAX Direct. BeachesMLS
- $597,0003 bd3 ba2.3k sqft11564 Puerto Boulevard, Boynton Beach, FL 33437For SaleMLS ID #B26035969, Madeline Cohen, Realty 100. BeachesMLS
