Darling 1-story home at the end of the cul-de-sac of 3 park of Terreno Drive. The custom home has a newer driveway! The front porch has plants and a bench that stays. As you enter you will have the living/dining room on your left. The living room has an amazing electric fireplace. The dining area has a bank of cabinets. The kitchen is opened to the family room! The gorgeous quartzite counter offers a daily dining area and there is a spacious sitting area. Indoor laundry room is at the end of the hall. The primary bath has an incredible walk-in shower! 2 car garage is off of the laundry room. The backyard is absolutely amazing! This is a must to see!!!
Pending
Price cut: $30K (8/7)
$550,000
6746 Terreno Dr, Rancho Murieta, CA 95683
2beds
1,626sqft
Single Family Residence
Built in 1982
3,850 Square Feet Lot
$536,500 Zestimate®
$338/sqft
$174/mo HOA
What's special
Amazing electric fireplaceSpacious sitting areaEnd of the cul-de-sacIndoor laundry room
- 58 days |
- 833 |
- 31 |
Zillow last checked:
Listing updated:
Listed by:
Ina Semrau DRE #00602104 916-214-1515,
Town and Country Real Estate
Source: MetroList Services of CA,MLS#: 226081251Originating MLS: MetroList Services, Inc.
Facts & features
Interior
Bedrooms & bathrooms
- Bedrooms: 2
- Bathrooms: 2
- Full bathrooms: 2
Rooms
- Room types: Kitchen, Laundry
Primary bedroom
- Features: Walk-In Closet
Primary bathroom
- Features: Shower Stall(s)
Dining room
- Features: Bar, Dining/Living Combo, Formal Area
Kitchen
- Features: Pantry Closet, Quartz Counter, Island w/Sink
Heating
- Central, Heat Pump
Cooling
- Ceiling Fan(s), Heat Pump
Appliances
- Included: Built-In Electric Oven, Free-Standing Refrigerator, Dishwasher, Disposal, Microwave, Electric Water Heater, Dryer, Washer
- Laundry: Laundry Room, Inside Room
Features
- Flooring: Wood
- Number of fireplaces: 1
- Fireplace features: Living Room, Electric
Interior area
- Total structure area: 0
- Total interior livable area: 1,626 sqft
Video & virtual tour
Property
Parking
- Total spaces: 2
- Parking features: Garage Door Opener, Garage Faces Front
- Garage spaces: 2
Features
- Levels: One
- Stories: 1
- Exterior features: Dog Run
- Fencing: Metal
Lot
- Size: 3,850 Square Feet
- Dimensions: 70' Circle
- Features: Sprinklers In Front, Cul-De-Sac, Greenbelt, Street Lights, Landscape Front
- Topography: Lot Grade Varies,Trees Few,Lot Grade Varies,Trees Few
Details
- Parcel number: 07305600340000
- Zoning: RD-5
- Special conditions: Trust,Standard
Construction
Type & style
- Home type: SingleFamily
- Property subtype: Single Family Residence
Materials
- Wood Siding
- Foundation: Slab
- Roof: Tile
Condition
- Year built: 1982
Utilities & green energy
- Electric: 220 Volts, 220 Volts in Kitchen, 220 Volts in Laundry
- Sewer: Public Sewer
- Water: Public, Meter on Site, Water District
- Utilities for property: Cable Available, Public, Electric, Sewer In & Connected, Underground Utilities
Community & HOA
Community
- Features: Gated
- Subdivision: Rancho Murieta North
HOA
- Has HOA: Yes
- Amenities included: Playground, Dog Park, Tennis Court(s), Greenbelt, Trail(s), Lake, Park
- Services included: Common Areas, Road, Management
- HOA fee: $174 monthly
Location
- Region: Rancho Murieta
Financial & listing details
- Price per square foot: $338/sqft
- Tax assessed value: $367,027
- Price range: $550K - $550K
- Date on market: 6/27/2026
- Road surface type: Asphalt
Estimated market value
$536,500
$510,000 - $563,000
$2,601/mo
Price history
| Date | Event | Price |
|---|---|---|
| 8/14/2026 | Pending sale | $550,000$338/sqft |
Source: MetroList Services of CA #226081251 Report a problem | ||
| 8/7/2026 | Price change | $550,000-5.2%$338/sqft |
Source: MetroList Services of CA #226081251 Report a problem | ||
| 7/26/2026 | Price change | $580,000-3.3%$357/sqft |
Source: MetroList Services of CA #226081251 Report a problem | ||
| 6/27/2026 | Listed for sale | $599,900$369/sqft |
Source: MetroList Services of CA #226081251 Report a problem | ||
Public tax history
| Year | Property taxes | Tax assessment |
|---|---|---|
| 2026 | -- | $367,027 +2% |
| 2025 | $3,845 +1.7% | $359,832 +2% |
| 2024 | $3,780 +2.7% | $352,777 +2% |
| 2023 | $3,682 +1.8% | $345,860 +2% |
| 2022 | $3,617 +1.2% | $339,079 +2% |
| 2021 | $3,575 +0.5% | $332,431 +1% |
| 2020 | $3,558 +1.9% | $329,023 +2% |
| 2019 | $3,492 +2.8% | $322,572 +2% |
| 2018 | $3,396 +1.8% | $316,248 +2% |
| 2017 | $3,336 +5.4% | $310,048 +2% |
| 2016 | $3,164 +3.7% | $303,970 +1.5% |
| 2015 | $3,051 | $299,405 +2% |
| 2014 | $3,051 | $293,541 +0.5% |
| 2013 | -- | $292,216 +2% |
| 2012 | -- | $286,487 +2% |
| 2011 | -- | $280,870 +0.8% |
| 2010 | -- | $278,772 +1.8% |
| 2008 | -- | $273,957 +2% |
| 2007 | -- | $268,586 +2% |
| 2006 | -- | $263,320 +2% |
| 2005 | -- | $258,158 +2% |
| 2004 | -- | $253,097 +1.9% |
| 2003 | -- | $248,459 +2% |
| 2002 | -- | $243,588 +19.7% |
| 2001 | -- | $203,500 +7.9% |
| 2000 | -- | $188,606 |
Find assessor info on the county website
Monthly payment
Est. payment
Payment breakdown
Explore the cost of this home by adjusting the details. Changes won't be saved.Climate risks
Neighborhood: 95683
Nearby schools
GreatSchools rating
- 9/10Cosumnes River Elementary SchoolGrades: K-6Distance: 3.7 mi
- 8/10Katherine L. Albiani Middle SchoolGrades: 7-8Distance: 14.5 mi
- 9/10Pleasant Grove High SchoolGrades: 9-12Distance: 14.7 mi
- $662,9003 bd2 ba2.2k sqft6750 Terreno Dr, Rancho Murieta, CA 95683Off Market

- $425,0003 bd3 ba1.7k sqft6742 Terreno Dr, Rancho Murieta, CA 95683Sold

- $625,8002 bd2 ba1.8k sqft6836 Terreno Dr, Rancho Murieta, CA 95683Off Market
- $698,0003 bd3 ba2.7k sqft6832 Terreno Dr, Rancho Murieta, CA 95683Off Market

- $694,5004 bd3 ba2.3k sqft6786 Terreno Dr, Rancho Murieta, CA 95683Off Market
- $681,6004 bd3 ba2.5k sqft6754 Terreno Dr, Rancho Murieta, CA 95683Off Market
- $818,8004 bd3 ba3k sqft6758 Terreno Dr, Rancho Murieta, CA 95683Off Market
- $779,1003 bd3 ba2.6k sqft6738 Terreno Dr, Rancho Murieta, CA 95683Off Market
A local agent can set up tours, give advice and negotiate with sellers.
Similar homes
- $569,0003 bd2 ba1.8k sqft14891 Lago Dr, Rancho Murieta, CA 95683For Sale
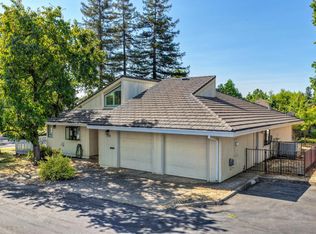 MLS ID #226098506, Ina Semrau. MetroList Services of CA
 - $639,0003 bd3 ba1.7k sqft15212 Medella Cir, Sloughhouse, CA 95683For Sale
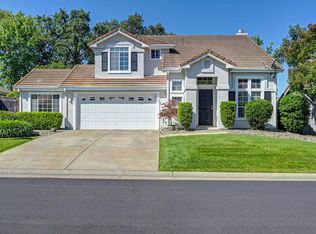 MLS ID #226103560, Sherrie Evpak. MetroList Services of CA
 - $625,0003 bd3 ba2.1k sqft6814 Brisa Ln, Rancho Murieta, CA 95683For Sale
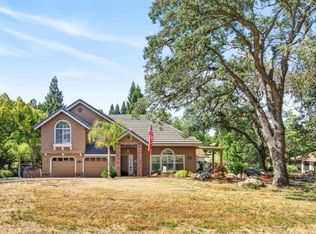 MLS ID #226071224, Rachael Bauer. MetroList Services of CA
 - $675,0003 bd2 ba2k sqft14700 Cayo Ct, Rancho Murieta, CA 95683For Sale
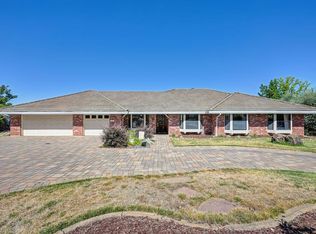 MLS ID #226087794, Deb Brittan. MetroList Services of CA
 - $699,9003 bd3 ba2.3k sqft6400 Lago Cir, Rancho Murieta, CA 95683For SaleMLS ID #226068082, Karen Hoberg. MetroList Services of CA
- $750,0004 bd2 ba2.1k sqft7465 Labranza St, Rancho Murieta, CA 95683For SaleMLS ID #226099490, Deb Brittan. MetroList Services of CA
- $769,0004 bd3 ba2.3k sqft15084 Rio Cir, Rancho Murieta, CA 95683For SaleMLS ID #226059803, Karen Hoberg. MetroList Services of CA
- $710,0003 bd3 ba2.4k sqft7004 Colina Ln, Rancho Murieta, CA 95683For SaleMLS ID #226087239, Ina Semrau. MetroList Services of CA
- $550,0003 bd2 ba1.3k sqft3940 Los Santos Dr, Cameron Park, CA 95682For SaleMLS ID #226082936, Mary Stacy. MetroList Services of CA
- $585,0003 bd2 ba1.7k sqft2841 Montebello Way, Cameron Park, CA 95682For SaleMLS ID #226098974, April McNicholas. MetroList Services of CA
- $565,0002 bd2 ba1.5k sqft5032 Covered Bridge Way, El Dorado Hills, CA 95762For SaleMLS ID #226099474, Brenda Sims. MetroList Services of CA
- $544,9003 bd2 ba2k sqft2612 Stonehaven Dr, Sacramento, CA 95827For SaleMLS ID #226100434, Montell Johnson. MetroList Services of CA
- $575,0003 bd2 ba1.5k sqft2320 Knollwood Dr, Cameron Park, CA 95682For SaleMLS ID #226083527, Douglas Zeller. MetroList Services of CA
- $550,0002 bd2 ba1.4k sqft5400 Essex Ct, Fair Oaks, CA 95628For SaleMLS ID #226093139, Nancy Adinolfe. MetroList Services of CA
- $529,9003 bd2 ba1.9k sqft3250 Heights Dr, Cameron Park, CA 95682For SaleMLS ID #226083465, Karen Catania. MetroList Services of CA
- $550,0003 bd2 ba1.5k sqft6060 Terras Path, Placerville, CA 95667For SaleMLS ID #226004190, Shawn Hill. MetroList Services of CA
- $581,9003 bd2 ba1.6k sqft2753 Sterling Way, Cameron Park, CA 95682For SaleMLS ID #226074477, April McNicholas. MetroList Services of CA
- $549,9002 bd2 ba1.8k sqft1839 Discovery Village Ln, Gold River, CA 95670For SaleMLS ID #226086115, Denice Dell. MetroList Services of CA
- $589,5002 bd2 ba1.7k sqft7060 Calcite Dr, El Dorado, CA 95623For SaleMLS ID #226064687, Megan Blackwell. MetroList Services of CA
- $679,0003 bd2 ba1.7k sqft2117 Carrillo Ct, Cameron Park, CA 95682For SaleMLS ID #226104654, Callie Mirsky. MetroList Services of CA
Local buyer's agents are ready to help
