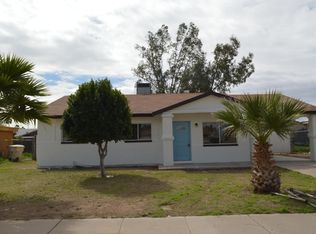
This newly renovated, newly landscaped 4-bedroom property is the one you've been waiting for! Once inside, a welcoming living room greets you, featuring wood-look flooring, abundant natural light, crown moulding, & fresh paint throughout. Upscale kitchen boasts a nice eating area, stainless steel appliances, plenty of white cabinets, recessed lighting, quartz counters, and a dining area w/ sliding glass doors that open to the back patio. Serene primary bedroom offers a peaceful retreat, complete with a mirrored door closet & a pristine bathroom w/ a floor-to-ceiling tiled shower. In the backyard is a covered patio ideal for unwinding and a storage shed w/ 220 electric for whatever you may want. Newly remodeled laundry room & new water heater. This value is ready for you to move in & enjoy.
Sold for $357,900
$357,900
6746 W ORANGE Drive, Glendale, AZ 85303
4beds
1,453sqft
Single Family Residence
Built in 1973
6,647 Square Feet Lot
$350,300 Zestimate®
$246/sqft
$2,057 Estimated rent
Home value
$350,300
$333,000 - $368,000
$2,057/mo
Zestimate® history
Owner options
List your home for rent
$2,057/mo
Rent Zestimate®
Find your next renter with Zillow Rental Manager. Plus, with online applications, you can quickly screen prospective tenants – for free.
$2,057/mo
Rent Zestimate®
Refinance and save
$2,084/mo
Est. payment
Refinancing to a lower rate could help reduce your monthly payments and save thousands over the life of the loan.
$2,084/mo
Est. payment
Explore your selling options
Work with a Zillow partner agent
Leverage their expertise and Zillow's premium Showcase listings to get your home seen by more buyers.
Get startedList with your own agent
Get your home in front of millions of buyers by listing it on Zillow.
Learn how to do itSell it yourself
Take full control of how buyers see your home on Zillow by listing For Sale by Owner (FSBO).
List your homeWhat's special
Fresh paint throughoutCrown mouldingSerene primary bedroomNewly remodeled laundry roomAbundant natural lightRecessed lightingPlenty of white cabinets
Zillow last checked:
Listing updated:
Listed by:
Soroosh Ghafaripanah 602-332-9452,
AZ Dream Homes,
Thomas Espinosa 623-850-1593,
AZ Dream Homes
Bought with:
Kassandra De La Rosa, SA712341000
My Home Group Real Estate
Source: ARMLS,MLS#: 7036713
Facts & features
Interior
Bedrooms & bathrooms
- Bedrooms: 4
- Bathrooms: 2
- Full bathrooms: 2
Heating
- Electric
Cooling
- Central Air
Appliances
- Included: Refrigerator, Built-in Microwave, Dishwasher, Disposal, Electric Range
- Laundry: Inside, Gas Dryer Hookup
Features
- Quartz Countertops, High Speed Internet, Eat-in Kitchen, 9+ Flat Ceilings, No Interior Steps, 3/4 Bath Master Bdrm
- Flooring: Laminate
- Windows: Double Pane Windows
- Has basement: No
- Has fireplace: No
Interior area
- Total structure area: 1,453
- Total interior livable area: 1,453 sqft
Property
Parking
- Total spaces: 2
- Parking features: Attached Carport, RV Gate, Storage
- Carport spaces: 1
- Uncovered spaces: 1
Features
- Stories: 1
- Patio & porch: Covered
- Exterior features: Storage
- Spa features: None
- Fencing: Back Yard,Block
Lot
- Size: 6,647 Square Feet
- Features: North/South Exposure, Gravel/Stone Front, Gravel/Stone Back
Details
- Parcel number: 14424045
- Special conditions: Owner/Agent
Construction
Type & style
- Home type: SingleFamily
- Architectural style: Ranch
- Property subtype: Single Family Residence
Materials
- Stucco, Wood Frame, Painted
- Roof: Composition
Condition
- Year built: 1973
Utilities & green energy
- Sewer: Public Sewer
- Water: City Water
Community & HOA
Community
- Subdivision: WEST CAMELBACK VILLAGE
HOA
- Has HOA: No
- Services included: No Fees
Location
- Region: Glendale
Financial & listing details
- Price per square foot: $246/sqft
- Tax assessed value: $262,200
- Annual tax amount: $783
- Date on market: 6/3/2026
- Cumulative days on market: 43 days
- Listing terms: Cash,Conventional,FHA,VA Loan
- Ownership: Fee Simple
Price history
| Date | Event | Price |
|---|---|---|
| 7/16/2026 | Sold | $357,900+2.3%$246/sqft |
Source:  ARMLS #7036713 Report a problem ARMLS #7036713 Report a problem | ||
| 6/3/2026 | Listed for sale | $349,900+94.4%$241/sqft |
Source: ARMLS #7036713 Report a problem | ||
| 7/7/2012 | Listing removed | $775$1/sqft |
Source: Barrett-Eastman Property Management Report a problem | ||
| 6/21/2012 | Listed for rent | $775$1/sqft |
Source: Free Rental Site LLC Report a problem | ||
| 5/9/2012 | Sold | $180,000-97.4%$124/sqft |
Source: Public Record Report a problem | ||
| 8/18/1998 | Sold | $6,950,011$4,783/sqft |
Source: Public Record Report a problem | ||
Public tax history
| Year | Property taxes | Tax assessment |
|---|---|---|
| 2025 | $773 +3.9% | $26,220 -4.9% |
| 2024 | $744 +9.2% | $27,560 +438.3% |
| 2023 | $681 -0.7% | $5,120 -68.7% |
| 2022 | $686 +0.3% | $16,370 +15.5% |
| 2021 | $684 +1.1% | $14,170 +8.6% |
| 2020 | $676 +3.9% | $13,050 +15.8% |
| 2019 | $651 | $11,270 +12% |
| 2018 | $651 -1% | $10,060 +22.5% |
| 2017 | $657 +14.3% | $8,210 +13.1% |
| 2016 | $575 -6.5% | $7,260 +27.4% |
| 2015 | $615 | $5,700 +45% |
| 2014 | -- | $3,930 +31% |
| 2013 | -- | $3,000 -5.4% |
| 2012 | -- | $3,170 -5.9% |
| 2011 | -- | $3,370 -52.1% |
| 2010 | -- | $7,030 -42.7% |
| 2009 | -- | $12,260 -17.4% |
| 2008 | -- | $14,850 +25.8% |
| 2007 | -- | $11,800 +43.9% |
| 2006 | -- | $8,200 |
| 2005 | -- | $8,200 +16.3% |
| 2004 | -- | $7,050 |
| 2003 | -- | $7,050 +30.6% |
| 2002 | -- | $5,400 |
Find assessor info on the county website
Neighborhood: 85303
Nearby homes
- $332,2004 bd2 ba1.4k sqft6752 W Orange Dr, Glendale, AZ 85303Off Market
- $331,700-- bd2 ba1.8k sqft6740 W Orange Dr, Glendale, AZ 85303Off Market
- $328,5004 bd2 ba1.2k sqft6743 W Colter St, Glendale, AZ 85303Off Market
- $281,9003 bd1 ba816 sqft6749 W Colter St, Glendale, AZ 85303Off Market
- $321,3004 bd2 ba1.2k sqft6737 W Colter St, Glendale, AZ 85303Off Market
- $355,0004 bd2 ba1.4k sqft6758 W Orange Dr, Glendale, AZ 85303Sold
- $336,6003 bd2 ba1.7k sqft6734 W Orange Dr, Glendale, AZ 85303Off Market
- $332,0003 bd2 ba1.5k sqft6745 W Orange Dr, Glendale, AZ 85303Off Market
Nearby schools
GreatSchools rating
- 3/10Bicentennial South SchoolGrades: PK-8Distance: 0.6 mi
- 8/10Independence High SchoolGrades: 9-12Distance: 1.7 mi
Schools provided by the listing agent
- Elementary: Bicentennial South School
- Middle: Bicentennial South School
- High: Independence High School
- District: Glendale Elementary District
Source: ARMLS. This data may not be complete. We recommend contacting the local school district to confirm school assignments for this home.
Get a cash offer in 3 minutes
Find out how much your home could sell for in as little as 3 minutes with a no-obligation cash offer.
Estimated market value
$350,300
Get a cash offer in 3 minutes
Find out how much your home could sell for in as little as 3 minutes with a no-obligation cash offer.
Estimated market value
$350,300
- Arizona
- Maricopa County
- Glendale
- 85303
- 6746 W ORANGE Drive
Nearby cities
Nearby neighborhoods
Nearby zip codes
Other Glendale Topics
