We have received multiple offers, Highest an best offers due by Monday 9/23 @ 6PM.
Welcome to 6746 Walnut Lane, where modern convenience meets old-world charm. As you pull up to this home located on a quiet cul-de-sac, you are greeted by elegance. Upon entering, you feel as if you've stepped into a magazine, with upgrades visible at every turn. The engineered Charlemagne oak wood floors flow seamlessly throughout, complemented by exquisite wall treatments, shiplap, built-in shelves, new light fixtures, new doors, baseboard molding, crown molding, and custom woodwork and cabinetry. The kitchen features quartz countertops, reclaimed barnwood open shelving, subway tiles, a custom range hood with hidden storage, and new Café appliances. An antique door leads to the conveniently located first-floor laundry. Next, step into the oversized three-car garage, which offers ample workspace and plenty of overhead storage. Upstairs, you’ll find three generously sized bedrooms, each showcasing additional custom upgrades, along with two completely renovated bathrooms. The fully finished basement is a standout, featuring Lifeproof luxury vinyl flooring, multiple storage closets, and elegant chair rail and picture frame molding. Outside, this property spans over half of an acre in a park-like setting, blending a flat, fenced backyard with lush woods and nature. Conveniently situated within walking distance of the rail trail, and just minutes away from local shops.
Sold for $551,000
$551,000
6746 Walnut Ln, Coopersburg, PA 18036
3beds
2,269sqft
Single Family Residence
Built in 1996
0.59 Acres Lot
$585,800 Zestimate®
$243/sqft
$2,760 Estimated rent
Home value
$585,800
$557,000 - $615,000
$2,760/mo
Zestimate® history
Owner options
List your home for rent
$2,760/mo
Rent Zestimate®
Find your next renter with Zillow Rental Manager. Plus, with online applications, you can quickly screen prospective tenants – for free.
$2,760/mo
Rent Zestimate®
Refinance and save
$3,608/mo
Est. payment
Refinancing to a lower rate could help reduce your monthly payments and save thousands over the life of the loan.
$3,608/mo
Est. payment
Explore your selling options
Work with a Zillow partner agent
Leverage their expertise and Zillow's premium Showcase listings to get your home seen by more buyers.
Get startedList with your own agent
Get your home in front of millions of buyers by listing it on Zillow.
Learn how to do itSell it yourself
Take full control of how buyers see your home on Zillow by listing For Sale by Owner (FSBO).
List your homeWhat's special
Zillow last checked:
Listing updated:
Listed by:
Justin R. Kline 267-730-3234,
House & Land Real Estate
Bought with:
Danielle Wakely, RS303234
RE/MAX Real Estate
Source: GLVR,MLS#: 745432 Originating MLS: Lehigh Valley MLS
Originating MLS: Lehigh Valley MLSFacts & features
Interior
Bedrooms & bathrooms
- Bedrooms: 3
- Bathrooms: 3
- Full bathrooms: 2
- 1/2 bathrooms: 1
Heating
- Forced Air, Oil, Wood Stove
Cooling
- Central Air
Appliances
- Included: Dryer, Dishwasher, Electric Oven, Electric Range, Oil Water Heater, Refrigerator, Washer
Features
- Dining Area, Separate/Formal Dining Room, Eat-in Kitchen
- Flooring: Hardwood
- Basement: Finished
- Has fireplace: Yes
- Fireplace features: Living Room
Interior area
- Total interior livable area: 2,269 sqft
- Finished area above ground: 1,794
- Finished area below ground: 475
Property
Parking
- Total spaces: 3
- Parking features: Built In, Driveway, Garage, On Street
- Garage spaces: 3
- Has uncovered spaces: Yes
Features
- Stories: 2
- Patio & porch: Covered, Porch
- Exterior features: Porch
Lot
- Size: 0.59 Acres
- Features: Cul-De-Sac
Details
- Parcel number: 642463702847001
- Zoning: R-2-SUBURBAN RESIDENTIAL
- Special conditions: None
Construction
Type & style
- Home type: SingleFamily
- Architectural style: Colonial
- Property subtype: Single Family Residence
Materials
- Brick, Vinyl Siding
- Roof: Asphalt,Fiberglass
Condition
- Year built: 1996
Utilities & green energy
- Sewer: Public Sewer
- Water: Well
Community & HOA
Community
- Subdivision: Not in Development
Location
- Region: Coopersburg
Financial & listing details
- Price per square foot: $243/sqft
- Tax assessed value: $235,000
- Annual tax amount: $5,330
- Date on market: 9/19/2025
- Cumulative days on market: 5 days
- Listing terms: Cash,Conventional,FHA,VA Loan
- Ownership type: Fee Simple
Price history
| Date | Event | Price |
|---|---|---|
| 11/15/2024 | Sold | $551,000+10.2%$243/sqft |
Source:  GLVR #745432 Report a problem GLVR #745432 Report a problem | ||
| 9/24/2024 | Pending sale | $499,900$220/sqft |
Source: GLVR #745432 Report a problem | ||
| 9/18/2024 | Listed for sale | $499,900+81.4%$220/sqft |
Source: GLVR #745432 Report a problem | ||
| 11/13/2012 | Sold | $275,600-8.1%$121/sqft |
Source: Public Record Report a problem | ||
| 5/18/2006 | Sold | $299,900$132/sqft |
Source: Public Record Report a problem | ||
Public tax history
| Year | Property taxes | Tax assessment |
|---|---|---|
| 2025 | $5,437 +2% | $235,000 |
| 2024 | $5,331 +1.2% | $235,000 |
| 2023 | $5,266 | $235,000 |
| 2022 | $5,266 +3.8% | $235,000 |
| 2021 | $5,073 +2% | $235,000 |
| 2020 | $4,975 +10062.9% | $235,000 |
| 2019 | $49 | $235,000 |
| 2018 | $49 | $235,000 |
| 2017 | -- | $235,000 |
| 2016 | -- | $235,000 |
| 2015 | -- | $235,000 |
| 2014 | -- | $235,000 +191% |
| 2012 | -- | $80,750 |
| 2011 | -- | $80,750 |
| 2010 | -- | $80,750 |
| 2009 | -- | $80,750 |
| 2008 | -- | $80,750 |
| 2007 | -- | $80,750 |
| 2006 | -- | $80,750 |
| 2005 | -- | $80,750 |
| 2004 | -- | $80,750 |
| 2003 | -- | $80,750 |
| 2002 | -- | $80,750 |
| 2000 | -- | $80,750 |
Find assessor info on the county website
Neighborhood: 18036
Nearby homes
- $542,8004 bd2 ba1.9k sqft6752 Walnut Ln, Coopersburg, PA 18036Off Market
- $484,3003 bd2 ba1.5k sqft6740 Adams Way, Coopersburg, PA 18036Off Market
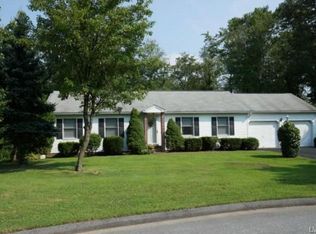
- $399,2003 bd1 ba1.5k sqft6727 Walnut Ln, Coopersburg, PA 18036Off Market
- $540,2003 bd3 ba2k sqft6764 Walnut Ln, Coopersburg, PA 18036Off Market
- $438,6003 bd2 ba1.6k sqft6739 Walnut Ln, Coopersburg, PA 18036Off Market
- $479,9003 bd2 ba1.8k sqft6705 Walnut Ln, Coopersburg, PA 18036Off Market
- $617,5004 bd2 ba2.8k sqft6700 Walnut Ln, Coopersburg, PA 18036Off Market
- $462,9003 bd2 ba1.8k sqft6751 Walnut Ln, Coopersburg, PA 18036Off Market
Nearby schools
GreatSchools rating
- 10/10Liberty Bell El SchoolGrades: K-3Distance: 1.1 mi
- 8/10Southern Lehigh Middle SchoolGrades: 7-8Distance: 1.3 mi
- 8/10Southern Lehigh Senior High SchoolGrades: 9-12Distance: 1.1 mi
Schools provided by the listing agent
- District: Southern Lehigh
Source: GLVR. This data may not be complete. We recommend contacting the local school district to confirm school assignments for this home.
Get a cash offer in 3 minutes
Find out how much your home could sell for in as little as 3 minutes with a no-obligation cash offer.
Estimated market value
$585,800
Get a cash offer in 3 minutes
Find out how much your home could sell for in as little as 3 minutes with a no-obligation cash offer.
Estimated market value
$585,800
- Pennsylvania
- Lehigh County
- Coopersburg
- 18036
- 6746 Walnut Ln
Nearby cities
Nearby zip codes
Other Coopersburg Topics
