Looking for a large luxury home with a pool, dedicated home gym, and a private wooded lot of nearly two acres in one of Charlotte's most desirable south Charlotte neighborhoods? You turn off the main road and the noise stops. The street curves through a tunnel of mature hardwoods, and when the house appears as you reach the cul-de-sac—full brick, arched windows, black shutters framing every pane—you feel the scale of what you're looking at. Charlotte's skyline is visible somewhere in the distance, but here everything is still. The entry is grand without being cold. A two-story foyer opens in front of you, the curved staircase rising with its iron balusters and carpet runner, the dining room through an arch to the left with its dark lacquered ceiling and amber chandelier, the sound of the family room fireplace just beyond. You can feel that someone built this home with intention. The kitchen tells the story in one room: a Thermador pro range beneath a custom stainless hood, a marble-look island under rose-gold pendant lights, a custom built-in banquette for morning coffee, a hidden Thermador refrigerator, and a triple window that looks out over the expansive lawn and—just past the tiered garden with Japanese maples—the blue of the pool. The living room stone fireplace is the kind that earns its place—anchoring the room the way fireplaces are supposed to. On a summer afternoon, the covered deck is the center of everything. French doors open to a wood-plank ceiling, a ceiling fan turning slowly, the lush yard spread out below. The diving board is there. So is the in-pool basketball hoop—because this is a home that knows what a Saturday is for. Five bedrooms. Four 1/2 baths. A finished lower level with its own fireplace, exercise room, and walkout access. This is the home you trade up to and never leave.
Closed
$1,900,000
6746 Wynfaire Ln, Charlotte, NC 28210
5beds
4,611sqft
Single Family Residence
Built in 1997
1.89 Acres Lot
$1,900,600 Zestimate®
$412/sqft
$6,547 Estimated rent
Home value
$1,900,600
$1.79M - $2.01M
$6,547/mo
Zestimate® history
Owner options
List your home for rent
$6,547/mo
Rent Zestimate®
Find your next renter with Zillow Rental Manager. Plus, with online applications, you can quickly screen prospective tenants – for free.
$6,547/mo
Rent Zestimate®
Refinance and save
$11,655/mo
Est. payment
Refinancing to a lower rate could help reduce your monthly payments and save thousands over the life of the loan.
$11,655/mo
Est. payment
Explore your selling options
Work with a Zillow partner agent
Leverage their expertise and Zillow's premium Showcase listings to get your home seen by more buyers.
Get startedList with your own agent
Get your home in front of millions of buyers by listing it on Zillow.
Learn how to do itSell it yourself
Take full control of how buyers see your home on Zillow by listing For Sale by Owner (FSBO).
List your homeWhat's special
Diving boardFamily room fireplaceIn-pool basketball hoopFull brickLush yardDedicated home gymCustom built-in banquette
Zillow last checked:
Listing updated:
Listed by:
Matthew Johnson 704-576-1445,
EXP Realty LLC Ballantyne
Bought with:
Anne Stuart Mitchener
Dickens Mitchener & Associates Inc
Source: Canopy MLS as distributed by MLS GRID,MLS#: 4378317
Facts & features
Interior
Bedrooms & bathrooms
- Bedrooms: 5
- Bathrooms: 5
- Full bathrooms: 4
- 1/2 bathrooms: 1
Primary bedroom
- Level: Upper
Bedroom s
- Level: Main
Bedroom s
- Level: Upper
Bedroom s
- Level: Upper
Bedroom s
- Level: Basement
Bathroom half
- Level: Main
Bathroom full
- Level: Upper
Bathroom full
- Level: Upper
Bathroom full
- Level: Upper
Bathroom full
- Level: Basement
Bonus room
- Level: Basement
Den
- Level: Basement
Dining room
- Level: Main
Kitchen
- Level: Main
Laundry
- Level: Upper
Living room
- Level: Main
Other
- Level: Main
Office
- Level: Main
Heating
- Central, Natural Gas
Cooling
- Ceiling Fan(s), Central Air, Electric
Appliances
- Included: Dishwasher, Disposal, Dryer, Exhaust Fan, Exhaust Hood, Gas Range, Gas Water Heater, Microwave, Oven, Refrigerator, Refrigerator with Ice Maker, Tankless Water Heater, Washer, Washer/Dryer
- Laundry: Laundry Room, Upper Level
Features
- Built-in Features, Drop Zone, Kitchen Island, Open Floorplan, Pantry, Walk-In Closet(s), Walk-In Pantry
- Flooring: Tile, Wood
- Basement: Finished
- Fireplace features: Den, Living Room
Interior area
- Total structure area: 3,379
- Total interior livable area: 4,611 sqft
- Finished area above ground: 3,379
- Finished area below ground: 1,232
Property
Parking
- Total spaces: 2
- Parking features: Driveway, Attached Garage, Garage on Main Level
- Attached garage spaces: 2
- Has uncovered spaces: Yes
Features
- Levels: Two
- Stories: 2
- Patio & porch: Covered, Deck
- Exterior features: In-Ground Irrigation
- Pool features: In Ground
- Fencing: Back Yard,Fenced
Lot
- Size: 1.89 Acres
- Features: Cul-De-Sac
Details
- Additional structures: Shed(s)
- Parcel number: 20945214
- Zoning: R-15(CD)
- Special conditions: Standard
Construction
Type & style
- Home type: SingleFamily
- Architectural style: Traditional
- Property subtype: Single Family Residence
Materials
- Brick Full
Condition
- New construction: No
- Year built: 1997
Utilities & green energy
- Sewer: Public Sewer
- Water: City
Community & HOA
Community
- Security: Carbon Monoxide Detector(s)
- Subdivision: Belingrath
HOA
- Has HOA: Yes
- HOA fee: $575 annually
- HOA name: Belingrath HOA
Location
- Region: Charlotte
Financial & listing details
- Price per square foot: $412/sqft
- Tax assessed value: $915,600
- Date on market: 5/13/2026
- Listing terms: Cash,Conventional
- Road surface type: Concrete, Paved
Price history
| Date | Event | Price |
|---|---|---|
| 7/15/2026 | Sold | $1,900,000+7%$412/sqft |
Source:  Canopy MLS as distributed by MLS GRID #4378317 Report a problem Canopy MLS as distributed by MLS GRID #4378317 Report a problem | ||
| 5/13/2026 | Pending sale | $1,775,000$385/sqft |
Source: Canopy MLS as distributed by MLS GRID #4378317 Report a problem | ||
| 5/13/2026 | Listed for sale | $1,775,000+228.1%$385/sqft |
Source: Canopy MLS as distributed by MLS GRID #4378317 Report a problem | ||
| 6/25/2003 | Sold | $541,000+25.8%$117/sqft |
Source: Public Record Report a problem | ||
| 12/10/1997 | Sold | $430,000$93/sqft |
Source: Public Record Report a problem | ||
Public tax history
| Year | Property taxes | Tax assessment |
|---|---|---|
| 2025 | -- | $915,600 |
| 2024 | -- | $915,600 |
| 2023 | -- | $915,600 +25% |
| 2022 | -- | $732,400 |
| 2021 | -- | $732,400 +1.9% |
| 2020 | -- | $718,700 |
| 2019 | $7,027 | $718,700 +31.9% |
| 2018 | -- | $544,700 |
| 2017 | $7,104 | $544,700 |
| 2016 | $7,104 | $544,700 |
| 2015 | $7,104 +0.7% | $544,700 |
| 2014 | $7,058 | $544,700 +0.5% |
| 2013 | -- | $541,800 |
| 2012 | -- | $541,800 |
| 2011 | -- | $541,800 +11.5% |
| 2010 | -- | $485,800 |
| 2009 | -- | $485,800 |
| 2008 | -- | $485,800 |
| 2007 | -- | $485,800 |
| 2006 | -- | $485,800 |
| 2005 | -- | $485,800 |
| 2004 | -- | $485,800 |
| 2003 | -- | $485,800 +12.9% |
| 2002 | -- | $430,130 |
| 2001 | -- | $430,130 |
| 2000 | -- | $430,130 |
Find assessor info on the county website
Neighborhood: Beverly Woods East
Nearby homes
- $1,242,3004 bd4 ba4.8k sqft6747 Wynfaire Ln, Charlotte, NC 28210Off Market
- $1,411,9004 bd5 ba4.2k sqft6905 Chatford Ln, Charlotte, NC 28210Off Market

- $1,078,2003 bd4 ba3.2k sqft6742 Wynfaire Ln, Charlotte, NC 28210Off Market
- $1,464,0005 bd4 ba4.3k sqft6901 Chatford Ln, Charlotte, NC 28210Off Market
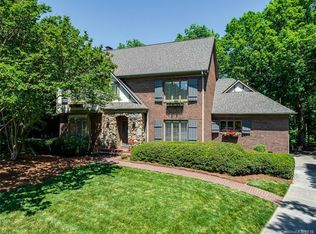
- $1,050,0004 bd5 ba3.8k sqft6911 Chatford Ln, Charlotte, NC 28210Sold
- $712,1004 bd2 ba2.3k sqft3806 Bridgewood Ln, Charlotte, NC 28226Off Market
- $1,696,1005 bd6 ba6.2k sqft6919 Chatford Ln, Charlotte, NC 28210Off Market
- $1,476,3005 bd4 ba5.8k sqft6743 Wynfaire Ln, Charlotte, NC 28210Off Market
Nearby schools
GreatSchools rating
- 8/10Beverly Woods ElementaryGrades: K-5Distance: 0.8 mi
- 5/10Carmel MiddleGrades: 6-8Distance: 1.4 mi
- 5/10South Mecklenburg HighGrades: 9-12Distance: 2 mi
Schools provided by the listing agent
- Elementary: Beverly Woods
- Middle: Carmel
- High: South Mecklenburg
Source: Canopy MLS as distributed by MLS GRID. This data may not be complete. We recommend contacting the local school district to confirm school assignments for this home.
Get a cash offer in 3 minutes
Find out how much your home could sell for in as little as 3 minutes with a no-obligation cash offer.
Estimated market value
$1,900,600
Get a cash offer in 3 minutes
Find out how much your home could sell for in as little as 3 minutes with a no-obligation cash offer.
Estimated market value
$1,900,600
- North Carolina
- Mecklenburg County
- Charlotte
- 28210
- Beverly Woods East
- 6746 Wynfaire Ln
Nearby cities
Nearby neighborhoods
Nearby zip codes
Other Charlotte Topics
