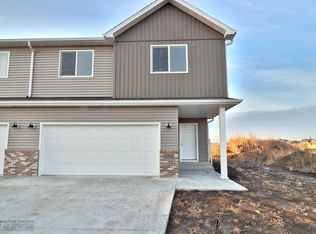
ASK ABOUT FREE LOT PROMO IN SOUTHDALE FARMS!To-be-built Abberley three-level split in sought-after Southdale Farms, Horace. This thoughtfully designed home welcomes you with an open foyer and leads up to a stunning main living level featuring exceptionally tall ceilings, abundant windows, and an open-concept living, dining, and kitchen space, perfect for entertaining while still feeling cozy and comfortable for everyday living. The kitchen showcases painted cabinetry, quartz countertops, and a layout that blends style with function. The upper level offers a primary suite with a walk-in closet and direct access to the main bath featuring a double vanity, along with a second bedroom and a convenient laundry closet. The lower level provides a spacious family room, third bedroom, full bathroom, and mechanical room with plenty of additional storage. An insulated and sheetrocked two-stall garage completes the home and includes a floor drain and service door for added convenience. Located in Southdale Farms near parks, walking paths, and all that Horace has to offer, this to-be-built home allows buyers the opportunity to personalize finishes and create a space that truly feels like home.
161 days
|
22
|
0
|
Zillow last checked:
Listing updated:
Listed by:
Mehgan Oye701-238-9188,
REALTY XPERTS701-356-5300,
Kim Erbes701-361-4689
Source: NorthstarMLS as distributed by MLS GRID,MLS#: 7016686
Loading...
Facts & features
Interior
Bedrooms & bathrooms
Bedrooms: 3
Bathrooms: 2
Full bathrooms: 2
Bedroom
Level: Upper
Area: 159.18 Square Feet
Dimensions: 13'1" x 12'2"
Bedroom 2
Level: Upper
Area: 119.11 Square Feet
Dimensions: 10'8" x 11'2"
Bedroom 3
Level: Lower
Area: 108.5 Square Feet
Dimensions: 10'6" x 10'4"
Bathroom
Level: Upper
Area: 82.44 Square Feet
Dimensions: 8'10" x 9'4"
Bathroom
Level: Lower
Area: 37.5 Square Feet
Dimensions: 7'6" x 5'0"
Dining room
Level: Main
Area: 137 Square Feet
Dimensions: 12'0" x 11'5"
Family room
Level: Lower
Area: 164.25 Square Feet
Dimensions: 12'2" x 13'6"
Foyer
Level: Main
Area: 45.83 Square Feet
Dimensions: 4'7" x 10'0"
Kitchen
Level: Main
Area: 152.79 Square Feet
Dimensions: 16'1" x 9'6"
Living room
Level: Main
Area: 168 Square Feet
Dimensions: 12'0" x 14'0"
Utility room
Level: Lower
Area: 52.96 Square Feet
Dimensions: 7'9" x 6'10"
Walk in closet
Level: Upper
Area: 38.89 Square Feet
Dimensions: 4'2" x 9'4"
Heating
Forced Air
Cooling
Central Air
Appliances
Included: Dishwasher, Electric Water Heater, Microwave, Range, Refrigerator, Stainless Steel Appliance(s)
Features
Basement: Concrete
Has fireplace: No
Interior area
Total structure area: 1,703
Total interior livable area: 1,585 sqft
Finished area above ground: 1,165
Finished area below ground: 420
Property
Parking
Total spaces: 2
Parking features: Attached, Floor Drain, Garage Door Opener, Insulated Garage
Attached garage spaces: 2
Has uncovered spaces: Yes
Details: Garage Dimensions (19'5" x 22'0"), Garage Door Height (7), Garage Door Width (16)
Accessibility
Accessibility features: None
Features
Levels: Three Level Split
Lot
Size: 5,009 Square Feet
Dimensions: 40 x 125
Details
Foundation area: 538
Parcel number: 15112000930000
Zoning description: Residential-Single Family
Construction
Type & style
Home type: SingleFamily
Property subtype: Single Family
Condition
New construction: No
Year built: 2026
Details
Builder name: JORDAHL CUSTOM HOMES, INC.
Utilities & green energy
Gas: Natural Gas
Sewer: City Sewer/Connected
Water: City Water/Connected
Community & HOA
Community
Subdivision: Southdale Farms 4th Add
HOA
Has HOA: No
Location
Region: Horace
Financial & listing details
Price per square foot: $220/sqft
Tax assessed value: $27,200
Annual tax amount: $1,064
Date on market: 2/4/2026
Cumulative days on market: 202 days
Estimated market value
Zestimate®
$348,200
Estimated sales range
$331,000 - $366,000
Rent Zestimate®
$2,177/mo
Price history
Date
Event
Price
2/4/2026
Listed for sale
$349,355+4.4%$220/sqft
Source: NorthstarMLS as distributed by MLS GRID #7016686Report a problem
10/25/2025
Listing removed
$334,590$211/sqft
Source: NorthstarMLS as distributed by MLS GRID #6709799Report a problem
4/25/2025
Listed for sale
$334,590$211/sqft
Source: NorthstarMLS as distributed by MLS GRID #6709799Report a problem
Explore the cost of this home by adjusting the details. Changes won't be saved.
Principal & interest
$1,547
Mortgage insurance
$0
Property taxes
$170
Home insurance
$105
HOA fees
$0
Utilities
Not included
All calculations are estimates and provided by Zillow, Inc. for informational purposes only. Actual amounts may vary.
HOA fees may include property taxes on listings classified as Co-Ops. Contact the listing agent and/or owner for fee details.
Mortgage interest rates are dependent on a number of factors, including credit score, down payment, and repayment length. Interest rate data provided by Zillow Group Marketplace, Inc. as of 1/1/1970 from various mortgage lenders with which we have lead or other similar arrangements; the Estimated Payment is an average of those rates.
See how much you could borrow to make a competitive offer.