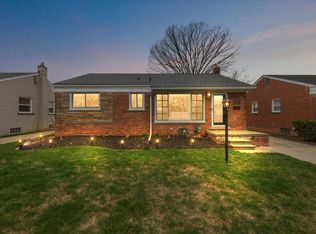
Welcome Home! This beautiful home features 3 spacious bedrooms, a newer kitchen with newer stainless steel appliances, newer luxury vinyl plank flooring in several rooms, a large living room with a dining area. The floor plan is an open floor plan between the kitchen & living room, some walls were removed & widened. The house is spic & span clean. The High School & Elementary school are just blocks away. The basement is partially finished with lots of storage & comes with a pool table for your enjoyment. The backyard features a mechanics dream garage with an extra high & wide 8ft. X 16ft. garage door. There is lots of shelving, a work bench, a heater & lots of lights. I must not forget the fire pit area for those crisp cool nights. The seller has already obtained the C of O.. The home is being sold "As Is". All TV's are excluded from the sale.
This sale is subject to Probate approval..
Come see this house for yourself, you won't be disappointed.
Sold for $217,000
$217,000
6747 Burnly St, Garden City, MI 48135
3beds
1,470sqft
Single Family Residence
Built in 1954
6,534 Square Feet Lot
$221,800 Zestimate®
$148/sqft
$1,822 Estimated rent
Home value
$221,800
$202,000 - $244,000
$1,822/mo
Zestimate® history
Owner options
List your home for rent
$1,822/mo
Rent Zestimate®
Find your next renter with Zillow Rental Manager. Plus, with online applications, you can quickly screen prospective tenants – for free.
$1,822/mo
Rent Zestimate®
Refinance and save
$1,568/mo
Est. payment
Refinancing to a lower rate could help reduce your monthly payments and save thousands over the life of the loan.
$1,568/mo
Est. payment
Explore your selling options
Work with a Zillow partner agent
Leverage their expertise and Zillow's premium Showcase listings to get your home seen by more buyers.
Get startedList with your own agent
Get your home in front of millions of buyers by listing it on Zillow.
Learn how to do itSell it yourself
Take full control of how buyers see your home on Zillow by listing For Sale by Owner (FSBO).
List your homeWhat's special
Fire pit areaOpen floor planMechanics dream garageSpacious bedroomsDining area
Zillow last checked:
Listing updated:
Listed by:
Cathy Elias 734-564-3183,
National Realty Centers, Inc
Bought with:
Jennifer M Fanning, 6501379467
Mutual Realty, LLC
Source: Realcomp II,MLS#: 20251022067
Facts & features
Interior
Bedrooms & bathrooms
- Bedrooms: 3
- Bathrooms: 1
- Full bathrooms: 1
Primary bedroom
- Level: Entry
- Area: 132
- Dimensions: 12 X 11
Bedroom
- Level: Entry
- Area: 120
- Dimensions: 12 X 10
Bedroom
- Level: Entry
- Area: 108
- Dimensions: 12 X 9
Other
- Level: Entry
- Area: 48
- Dimensions: 8 X 6
Kitchen
- Level: Entry
- Area: 120
- Dimensions: 12 X 10
Living room
- Level: Entry
- Area: 238
- Dimensions: 17 X 14
Heating
- Forced Air, Natural Gas
Appliances
- Included: Dishwasher, Disposal, Dryer, Free Standing Gas Range, Free Standing Refrigerator, Stainless Steel Appliances, Washer
Features
- Basement: Full,Partially Finished
- Has fireplace: No
Interior area
- Total interior livable area: 1,470 sqft
- Finished area above ground: 1,008
- Finished area below ground: 462
Property
Parking
- Total spaces: 2.5
- Parking features: Twoand Half Car Garage, Detached, Direct Access
- Garage spaces: 2.5
Features
- Levels: One
- Stories: 1
- Entry location: GroundLevel
- Patio & porch: Patio, Porch
- Pool features: None
- Fencing: Back Yard
Lot
- Size: 6,534 Square Feet
- Dimensions: 50 x 130
Details
- Parcel number: 35005040068000
- Special conditions: Short Sale No,Standard
Construction
Type & style
- Home type: SingleFamily
- Architectural style: Ranch
- Property subtype: Single Family Residence
Materials
- Aluminum Siding, Brick
- Foundation: Basement, Poured
Condition
- New construction: No
- Year built: 1954
Utilities & green energy
- Sewer: Sewer At Street
- Water: Waterat Street
Community & HOA
Community
- Subdivision: MAPLEWOOD GARDENS SUB
HOA
- Has HOA: No
Location
- Region: Garden City
Financial & listing details
- Price per square foot: $148/sqft
- Tax assessed value: $60,488
- Annual tax amount: $3,582
- Date on market: 7/29/2025
- Cumulative days on market: 108 days
- Listing agreement: Exclusive Right To Sell
- Listing terms: Cash,Conventional
Price history
| Date | Event | Price |
|---|---|---|
| 1/22/2026 | Sold | $217,000-3.6%$148/sqft |
Source:  Realcomp II #20251022067 Report a problem Realcomp II #20251022067 Report a problem | ||
| 12/4/2025 | Pending sale | $225,000$153/sqft |
Source: Realcomp II #20251022067 Report a problem | ||
| 11/14/2025 | Price change | $225,000-0.9%$153/sqft |
Source: Realcomp II #20251022067 Report a problem | ||
| 10/26/2025 | Pending sale | $227,000$154/sqft |
Source: Realcomp II #20251022067 Report a problem | ||
| 10/14/2025 | Price change | $227,000-1.3%$154/sqft |
Source: Realcomp II #20251022067 Report a problem | ||
| 9/11/2025 | Price change | $229,900-0.9%$156/sqft |
Source: Realcomp II #20251022067 Report a problem | ||
| 9/7/2025 | Price change | $232,000-0.9%$158/sqft |
Source: Realcomp II #20251022067 Report a problem | ||
| 8/30/2025 | Price change | $234,000-1.3%$159/sqft |
Source: Realcomp II #20251022067 Report a problem | ||
| 8/18/2025 | Price change | $237,000-1.3%$161/sqft |
Source: Realcomp II #20251022067 Report a problem | ||
| 8/7/2025 | Price change | $240,000-2.8%$163/sqft |
Source: Realcomp II #20251022067 Report a problem | ||
| 7/29/2025 | Listed for sale | $247,000+160%$168/sqft |
Source: Realcomp II #20251022067 Report a problem | ||
| 10/5/2017 | Sold | $95,000$65/sqft |
Source: Public Record Report a problem | ||
| 8/25/2017 | Listed for sale | $95,000$65/sqft |
Source: Dwellings by Rudy & Hall #217076422 Report a problem | ||
Public tax history
| Year | Property taxes | Tax assessment |
|---|---|---|
| 2025 | -- | $95,800 +15.1% |
| 2024 | -- | $83,200 +18% |
| 2023 | -- | $70,500 +5.4% |
| 2022 | -- | $66,900 +7.2% |
| 2021 | -- | $62,400 |
| 2020 | $3,256 +50.2% | $62,400 +9.1% |
| 2019 | $2,167 | $57,200 +13.9% |
| 2018 | $2,167 | $50,200 +4.1% |
| 2017 | -- | $48,200 +2.6% |
| 2016 | $1,941 | $47,000 +9.6% |
| 2015 | $1,941 -47.3% | $42,900 +14.4% |
| 2013 | $3,680 +89.6% | $37,500 -3.4% |
| 2012 | $1,941 | $38,800 -39.2% |
| 2009 | -- | $63,800 -17.5% |
| 2008 | -- | $77,300 -6.5% |
| 2007 | -- | $82,700 +2.5% |
| 2005 | $1,708 | $80,700 +1.8% |
| 2003 | -- | $79,300 +69.7% |
| 2001 | $1,905 +10.5% | $46,717 +3.2% |
| 2000 | $1,725 | $45,269 |
Find assessor info on the county website
Neighborhood: 48135
Nearby homes
- $232,7003 bd1 ba1k sqft6757 Burnly St, Garden City, MI 48135Off Market
- $265,0003 bd2 ba1.9k sqft6737 Burnly St, Garden City, MI 48135Sold
- $215,4003 bd1 ba1k sqft6727 Burnly St, Garden City, MI 48135Off Market
- $233,2003 bd2 ba1k sqft6811 Burnly St, Garden City, MI 48135Off Market
- $221,400-- bd1 ba1k sqft6746 Whitby St, Garden City, MI 48135Off Market
- $203,700-- bd1 ba1k sqft6756 Whitby St, Garden City, MI 48135Off Market
- $230,1003 bd2 ba1k sqft6736 Whitby St, Garden City, MI 48135Off Market
- $257,0003 bd2 ba1k sqft6717 Burnly St, Garden City, MI 48135Off Market
Nearby schools
GreatSchools rating
- 7/10Douglas Elementary 3-4 CampusGrades: 3-4Distance: 0.7 mi
- 4/10Garden City Middle SchoolGrades: 7-8Distance: 2.2 mi
- 6/10Garden City High SchoolGrades: 9-12Distance: 0.4 mi
Get a cash offer in 3 minutes
Find out how much your home could sell for in as little as 3 minutes with a no-obligation cash offer.
Estimated market value
$221,800
Get a cash offer in 3 minutes
Find out how much your home could sell for in as little as 3 minutes with a no-obligation cash offer.
Estimated market value
$221,800
- Michigan
- Wayne County
- Garden City
- 48135
- 6747 Burnly St
Nearby cities
Nearby zip codes
Other Garden City Topics
