Skip main navigation
Closed
  • $731,000

    6747 Cadence Blvd, Sandy Springs, GA 30328

    3beds
    2,308sqft
    Townhouse, Residential
    Built in 2019
    945.25 Square Feet Lot
    $735,300 Zestimate®
    $317/sqft
    $4,085 Estimated rent

    Home value

    $735,300

    $699,000 - $772,000

    $4,085/mo

    Zestimate® history
    Loading
    Loading...

    Owner options

    List your home for rent

    $4,085/mo

    Rent Zestimate®

    Find your next renter with Zillow Rental Manager. Plus, with online applications, you can quickly screen prospective tenants – for free.

    Learn more

    $4,085/mo

    Rent Zestimate®

    Refinance and save

    $4,768/mo

    Est. payment

    Refinancing to a lower rate could help reduce your monthly payments and save thousands over the life of the loan.

    See today's rates

    $4,768/mo

    Est. payment

    Explore your selling options

    Work with a Zillow partner agent

    Leverage their expertise and Zillow's premium Showcase listings to get your home seen by more buyers.

    Get started

    List with your own agent

    Get your home in front of millions of buyers by listing it on Zillow.

    Learn how to do it

    Sell it yourself

    Take full control of how buyers see your home on Zillow by listing For Sale by Owner (FSBO).

    List your home

    What's special

    Common green spaceLight-filled homeMaster suiteClose to shoppingWalking trailsQuartz countersSpacious bedroom
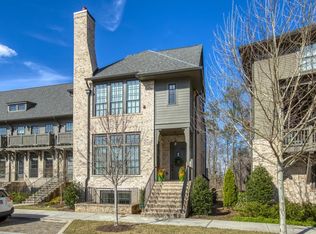
    JUST LISTED! Fabulous 3 story Aston Woods Prelude plan townhome is located centrally in the highly desirable Aria North subdivision! This light-filled home has gorgeous views with the front overlooking common green space and rear overlooking the woods from the back patio. Gorgeous open floor plan with 10-foot ceilings! Spectacular chef’s center kitchen with quartz counters and huge island offering a breakfast bar and plenty of space for social kitchen gatherings! The Master Suite features a spacious bedroom, a spa like shower, and a large walk-in closet. The Terrace level bedroom/office offers a private full bath and shower for guests. This townhome has plenty of storage throughout the unit with customized closets on main and terrace levels. Aria North offers excellent amenities with 2 resort style pools, clubhouse, fitness center, clubroom, a 12 acres park, and walking trails all within the community! This community has such a great location close to shopping and dining! You will be able to walk over to Aria Village for dining!

    Zillow last checked:

    Listing updated:

    Listing Provided by:

    Yabin Liu,

    Metro Realty and Properties, Inc.

    Bought with:

    Christie Stillson, 372472

    Keller Williams Realty Cityside

    Source: FMLS GA,MLS#: 7197446MLS Logo

    Facts & features

    Interior

    Bedrooms & bathrooms
    • Bedrooms: 3
    • Bathrooms: 4
    • Full bathrooms: 3
    • 1/2 bathrooms: 1
    Primary bedroom
    • Features: Oversized Master
    • Level: Oversized Master
    Bedroom
    • Features: Oversized Master
    Primary bathroom
    • Features: Double Vanity, Shower Only
    Dining room
    • Features: Separate Dining Room
    Kitchen
    • Features: Breakfast Bar, Cabinets Other, Eat-in Kitchen, Kitchen Island, Pantry, Stone Counters, View to Family Room
    Heating
    • Central
    Cooling
    • Central Air, Zoned
    Appliances
    • Included: Dishwasher, Disposal, Gas Cooktop, Gas Oven, Microwave, Trash Compactor
    • Laundry: Laundry Room, Upper Level
    Features
    • Crown Molding, Double Vanity, High Ceilings, High Ceilings 10 ft Main, High Ceilings 10 ft Upper, High Speed Internet, Tray Ceiling(s), Walk-In Closet(s)
    • Flooring: Carpet, Hardwood, Marble
    • Windows: Insulated Windows
    • Basement: None
    • Number of fireplaces: 1
    • Fireplace features: Family Room, Glass Doors
    • Common walls with other units/homes: 2+ Common Walls,No One Above,No One Below
    Interior area
    • Total structure area: 2,308
    • Total interior livable area: 2,308 sqft

    Property

    Parking
    • Total spaces: 4
    • Parking features: Carport, Covered, Driveway, Garage, Garage Faces Rear, Level Driveway
    • Garage spaces: 2
    • Carport spaces: 2
    • Covered spaces: 4
    • Has uncovered spaces: Yes
    Accessibility
    • Accessibility features: None
    Features
    • Levels: Three Or More
    • Patio & porch: Deck
    • Exterior features: Balcony, No Dock
    • Pool features: Above Ground, Fenced
    • Spa features: None
    • Fencing: None
    • Has view: Yes
    • View description: Trees/Woods
    • Waterfront features: None
    • Body of water: None
    Lot
    • Size: 945.25 sqft
    • Features: Back Yard, Front Yard, Landscaped, Wooded
    Details
    • Additional structures: None
    • Parcel number: 17 0034 LL4122
    • Other equipment: None
    • Horse amenities: None

    Construction

    Type & style
    • Home type: Townhouse
    • Architectural style: Contemporary,European
    • Property subtype: Townhouse, Residential
    • Attached to another structure: Yes
    Materials
    • Brick 3 Sides, Brick Front
    • Foundation: Brick/Mortar, Slab
    • Roof: Shingle,Other
    Condition
    • Resale
    • New construction: No
    • Year built: 2019
    Details
    • Warranty included: Yes

    Utilities & green energy

    • Electric: 110 Volts
    • Sewer: Public Sewer
    • Water: Public
    • Utilities for property: Cable Available, Electricity Available, Natural Gas Available, Water Available
    Green energy
    • Energy efficient items: None
    • Energy generation: None

    Community & neighborhood

    Security
    • Security features: Carbon Monoxide Detector(s), Fire Sprinkler System, Secured Garage/Parking, Smoke Detector(s)
    Community
    • Community features: Clubhouse, Fitness Center, Homeowners Assoc, Near Public Transport, Near Schools, Near Shopping, Near Trails/Greenway, Park, Pool, Restaurant, Sidewalks, Street Lights
    Location
    • Region: Sandy Springs
    • Subdivision: Aria

    HOA & financial

    HOA
    • Has HOA: Yes
    • HOA fee: $320 monthly
    • Services included: Insurance, Maintenance Structure, Maintenance Grounds, Reserve Fund, Swim, Tennis, Termite, Trash
    • Association phone: 770-777-6890

    Other

    Other facts
    • Body type: Other
    • Ownership: Fee Simple
    • Road surface type: Asphalt, Paved

    Price history

    DateEventPrice
    7/7/2023Sold$731,000-3.8%$317/sqft
    Source: FMLS GA #7197446 Report a problem
    6/1/2023Pending sale$759,900$329/sqft
    Source: FMLS GA #7197446 Report a problem
    4/19/2023Listed for sale$759,900$329/sqft
    Source: FMLS GA #7197446 Report a problem

    Public tax history

    YearProperty taxesTax assessment
    2024$7,439 +113.1%$241,120 -1.8%
    2023$3,491 -11.2%$245,600 +11.3%
    2022$3,931 +0.8%$220,600 +8.3%
    2021$3,899 -42.7%$203,760 -15.6%
    2020$6,810 $241,280

    Find assessor info on the county website

    Neighborhood: North Springs

    Nearby schools

    GreatSchools rating
    Schools provided by the listing agent
    • Elementary: Woodland - Fulton
    • Middle: Sandy Springs
    • High: North Springs

    Source: FMLS GA. This data may not be complete. We recommend contacting the local school district to confirm school assignments for this home.

    Get a cash offer in 3 minutes
    Find out how much your home could sell for in as little as 3 minutes with a no-obligation cash offer.
    Estimated market value
    $735,300
    Get a cash offer in 3 minutes
    Find out how much your home could sell for in as little as 3 minutes with a no-obligation cash offer.
    Estimated market value
    $735,300