Skip main navigation
Sold for $1,128,000
  • Listing Provided by: Century 21 Village Realty
    Bought with: eXp Realty of Southern California, Inc.
    $1,128,000

    6747 Calmbank Ave, La Verne, CA 91750

    3beds
    1,924sqft
    Single Family Residence
    Built in 1979
    8,544 Square Feet Lot
    $1,136,000 Zestimate®
    $586/sqft
    $4,111 Estimated rent

    Home value

    $1,136,000

    $1.03M - $1.25M

    $4,111/mo

    Zestimate® history
    Loading
    Loading...

    Owner options

    List your home for rent

    $4,111/mo

    Rent Zestimate®

    Find your next renter with Zillow Rental Manager. Plus, with online applications, you can quickly screen prospective tenants – for free.

    Learn more

    $4,111/mo

    Rent Zestimate®

    Refinance and save

    $7,123/mo

    Est. payment

    Refinancing to a lower rate could help reduce your monthly payments and save thousands over the life of the loan.

    See today's rates

    $7,123/mo

    Est. payment

    Explore your selling options

    Work with a Zillow partner agent

    Leverage their expertise and Zillow's premium Showcase listings to get your home seen by more buyers.

    Get started

    List with your own agent

    Get your home in front of millions of buyers by listing it on Zillow.

    Learn how to do it

    Sell it yourself

    Take full control of how buyers see your home on Zillow by listing For Sale by Owner (FSBO).

    List your home

    What's special

    Gas fireplaceTwo-car garage with laundryBreathtaking sunsetsSeparate toilet roomPatio and poolDining roomLarge walk-in shower
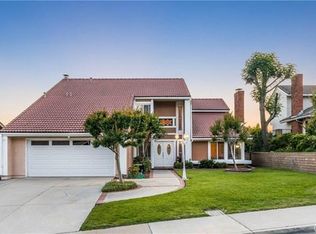
    Come fall in love with this beautiful North La Verne pool home, ideally located in a quiet neighborhood with a well-manicured front yard that warmly welcomes you. Step inside to vaulted ceilings that create a bright, open, and airy atmosphere. Sliding doors provide seamless access to the patio and pool, blending indoor and outdoor living. The formal living room flows into the dining room, and both—along with the kitchen—offer picturesque views of the backyard. The kitchen overlooks a warm and inviting family room featuring a gas fireplace and an additional sliding glass door to the side yard. This single-level home offers three bedrooms and two bathrooms. The primary suite feels like a private retreat, with vaulted ceilings and an updated ensuite bath that includes dual sinks, a large walk-in shower, a separate toilet room, and a walk-in closet. Sliding doors open directly to the pool area, where you can enjoy spectacular scenery, panoramic mountain views, and breathtaking sunsets. The outdoor space is perfect for relaxing, entertaining, and taking in the serene surroundings, while the frogs in the pond hop around and seranade. Additional highlights include wood shutters throughout, a wet bar between the family and dining rooms, and a two-car garage with laundry and abundant storage in custom wood cabinets. The garage also features a lift and pull-down ladder for access to generous overhead storage. The large driveway provides ample parking, including room for an RV. Located within the award-winning Bonita Unified School District. More photos to be uploaded on 2/13.

    Zillow last checked:

    Listing updated:

    Listing Provided by:

    Suzi Dunkel-Soto DRE #01871973 626-354-7498,

    Century 21 Village Realty

    Bought with:

    YIN ZHEN LI, DRE #01992880

    eXp Realty of Southern California, Inc.

    Source: CRMLS,MLS#: CV26032226MLS LogoOriginating MLS: California Regional MLS

    Facts & features

    Interior

    Bedrooms & bathrooms
    • Bedrooms: 3
    • Bathrooms: 2
    • Full bathrooms: 2
    • Main level bathrooms: 2
    • Main level bedrooms: 3
    Primary bedroom
    • Features: Primary Suite
    Bedroom
    • Features: All Bedrooms Down
    Bathroom
    • Features: Walk-In Shower
    Kitchen
    • Features: Granite Counters
    Other
    • Features: Walk-In Closet(s)
    Heating
    • Central
    Cooling
    • Central Air
    Appliances
    • Included: Gas Oven, Gas Range
    • Laundry: In Garage
    Features
    • Separate/Formal Dining Room, All Bedrooms Down, Primary Suite, Walk-In Closet(s)
    • Flooring: Carpet, Tile
    • Doors: Double Door Entry, Sliding Doors
    • Windows: Shutters
    • Has fireplace: Yes
    • Fireplace features: Family Room, Gas
    • Common walls with other units/homes: No Common Walls
    Interior area
    • Total interior livable area: 1,924 sqft

    Property

    Parking
    • Total spaces: 2
    • Parking features: Garage - Attached
    • Attached garage spaces: 2
    Accessibility
    • Accessibility features: Grab Bars
    Features
    • Levels: One
    • Stories: 1
    • Entry location: 1
    • Has private pool: Yes
    • Pool features: In Ground, Private
    • Fencing: Wrought Iron
    • Has view: Yes
    • View description: Mountain(s), Neighborhood
    Lot
    • Size: 8,544 sqft
    • Features: Front Yard, Lawn
    Details
    • Parcel number: 8678047009
    • Special conditions: Standard,Trust

    Construction

    Type & style
    • Home type: SingleFamily
    • Property subtype: Single Family Residence
    Materials
    • Foundation: Slab
    Condition
    • New construction: No
    • Year built: 1979

    Utilities & green energy

    • Sewer: Public Sewer
    • Water: Public

    Community & neighborhood

    Community
    • Community features: Park, Street Lights, Sidewalks
    Location
    • Region: La Verne

    Other

    Other facts
    • Listing terms: Submit

    Price history

    DateEventPrice
    3/19/2026Sold$1,128,000+14.1%$586/sqft
    Source: CRMLS #CV26032226 Report a problem
    3/8/2026Pending sale$989,000+26%$514/sqft
    Source: CRMLS #CV26032226 Report a problem
    8/17/2018Sold$785,000-1.9%$408/sqft
    Source: Public Record Report a problem
    8/7/2018Pending sale$799,800$416/sqft
    Source: RE/MAX MASTERS REALTY #CV18054947 Report a problem
    6/9/2018Price change$799,800-3.6%$416/sqft
    Source: RE/MAX MASTERS REALTY #CV18054947 Report a problem
    3/10/2018Listed for sale$829,800+240.3%$431/sqft
    Source: RE/MAX MASTERS REALTY #CV18054947 Report a problem
    7/12/1996Sold$243,823$127/sqft
    Source: Public Record Report a problem

    Public tax history

    YearProperty taxesTax assessment
    2025$10,541 +3.7%$875,678 +2%
    2024$10,168 +2.3%$858,508 +2%
    2023$9,942 +1.6%$841,676 +2%
    2022$9,784 +1.9%$825,173 +2%
    2021$9,606 +1.4%$808,994 +1%
    2020$9,469 $800,700 +2%
    2019$9,469 +161.1%$785,000 +168.5%
    2018$3,627 $292,343 +2%
    2017$3,627 +1.8%$286,612 +2%
    2016$3,564 +2.4%$280,993 +1.5%
    2015$3,481 +2.4%$276,774 +2%
    2014$3,399 $271,354 +2.5%
    2012-- $264,832 +2%
    2011-- $259,640 +0.8%
    2010-- $257,701 -0.2%
    2009-- $258,315 +2%
    2008-- $253,251 +2%
    2007-- $248,286 +2%
    2006-- $243,418
    2005-- $243,418 +4%
    2004-- $233,969 +1.9%
    2003-- $229,682 +2%
    2002-- $225,179 +4%
    2000-- $216,437

    Find assessor info on the county website

    Neighborhood: North La Verne

    Nearby schools

    GreatSchools rating
    Get a cash offer in 3 minutes
    Find out how much your home could sell for in as little as 3 minutes with a no-obligation cash offer.
    Estimated market value
    $1,136,000
    Get a cash offer in 3 minutes
    Find out how much your home could sell for in as little as 3 minutes with a no-obligation cash offer.
    Estimated market value
    $1,136,000